FeelDesign LogoFeelDesign

現代住宅石材外觀

Sophisticated Living Room Space
Sophisticated Living Room Space

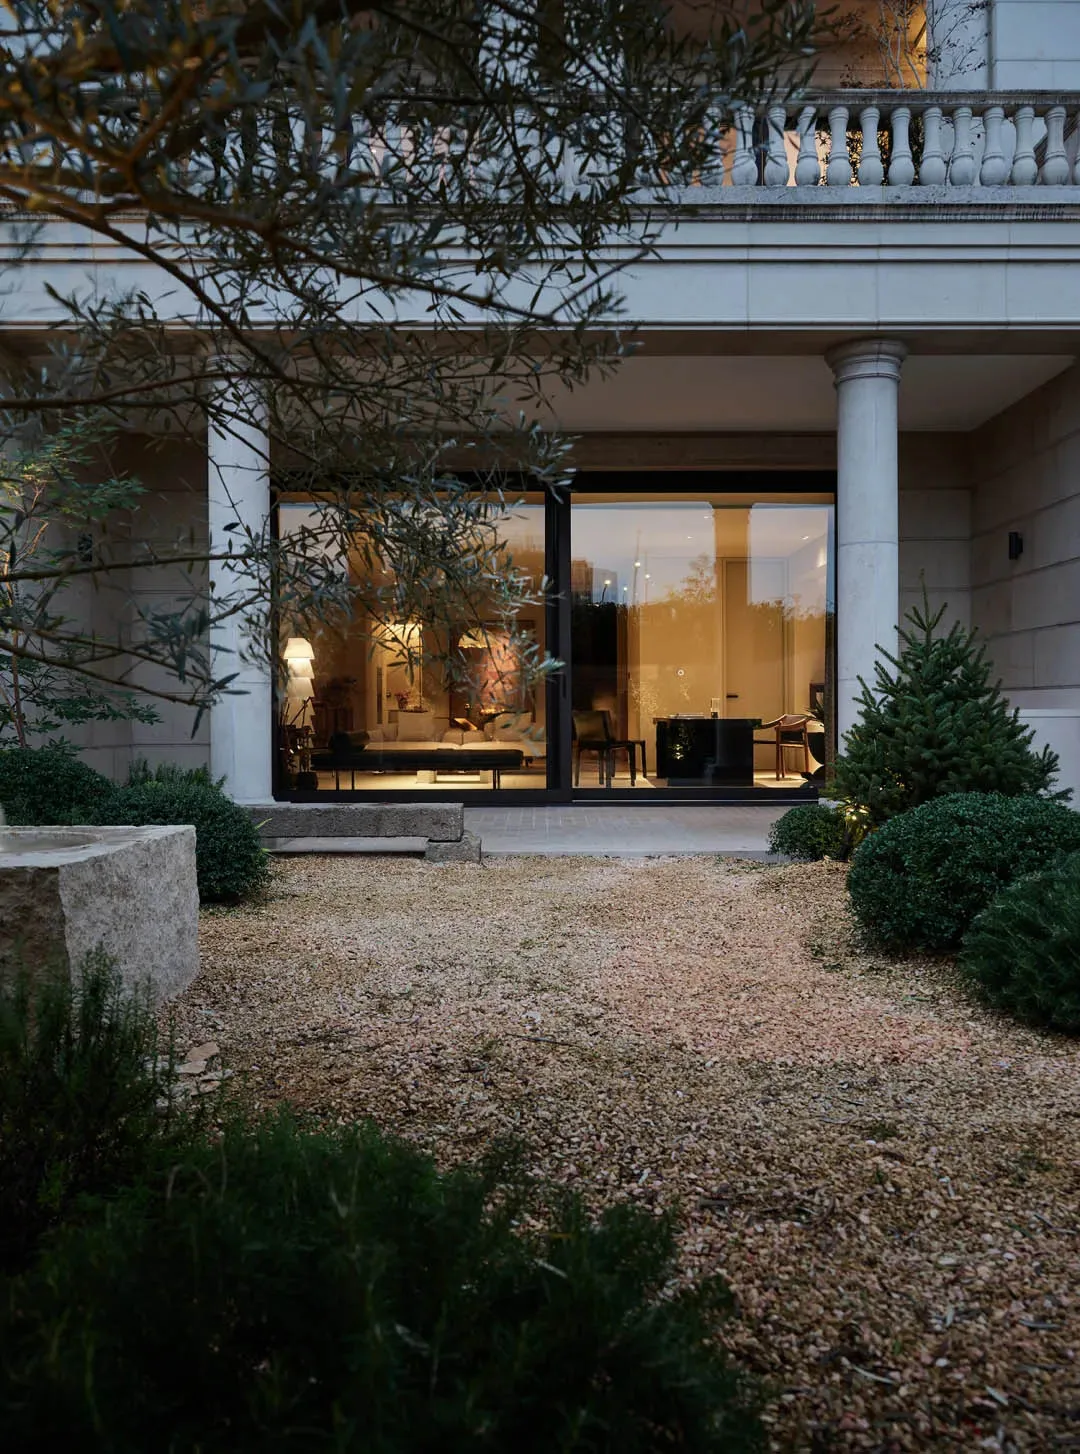
現代住宅外觀採用石材材質,透過大型窗戶展現明亮的室內空間。

現代住宅石材外觀

architecture・stone・residential exterior

Contemporary residential exterior showcasing sleek stone materials, highlighted by the warm glow of interior lights.

標籤

現代建築住宅外觀石材

現代住宅石材外觀

architecture・stone・residential exterior

Contemporary residential exterior showcasing sleek stone materials, highlighted by the warm glow of interior lights.

標籤

現代建築住宅外觀石材

關於此設計

這座現代住宅外觀以石材為主,搭配大型窗戶讓室內光線充足。石材質感與明亮光影交織,營造出簡潔而溫暖的居住氛圍。

風格
architecture
材質
stone
主題
residential exterior

更多設計靈感

  • Floor plan of a modern office space with open areas and functional zones.現代辦公空間設計
  • Concrete staircase with minimalist design elements in an interior setting現代混凝土樓梯間室內設計
  • A modern lobby with a concrete floor and minimalist design.現代大廳混凝土室內
  • A modern interior design featuring a wooden platform with retail counter and lighting features.現代室內木質平台
  • 3D rendered architectural interior design plan showing functional zones and spatial composition.建築室內設計渲染平面圖
  • Modern residential layout plan現代住宅平面圖
  • Modern high-rise building with glass windows and greenery現代高樓窗台花園
  • A public space featuring an arc of brick seating with a person relaxing and reading a book.磚拱公共空間

現代住宅石材外觀

Sophisticated Living Room Space

Sophisticated Living Room Space

現代住宅外觀採用石材材質,透過大型窗戶展現明亮的室內空間。

現代住宅石材外觀

architecture・stone・residential exterior

Contemporary residential exterior showcasing sleek stone materials, highlighted by the warm glow of interior lights.

標籤

現代建築住宅外觀石材

現代住宅石材外觀

architecture・stone・residential exterior

Contemporary residential exterior showcasing sleek stone materials, highlighted by the warm glow of interior lights.

標籤

現代建築住宅外觀石材

關於此設計

這座現代住宅外觀以石材為主,搭配大型窗戶讓室內光線充足。石材質感與明亮光影交織,營造出簡潔而溫暖的居住氛圍。

風格
architecture
材質
stone
主題
residential exterior

更多設計靈感

  • Floor plan of a modern office space with open areas and functional zones.現代辦公空間設計
  • Concrete staircase with minimalist design elements in an interior setting現代混凝土樓梯間室內設計
  • A modern lobby with a concrete floor and minimalist design.現代大廳混凝土室內
  • A modern interior design featuring a wooden platform with retail counter and lighting features.現代室內木質平台
  • 3D rendered architectural interior design plan showing functional zones and spatial composition.建築室內設計渲染平面圖
  • Modern residential layout plan現代住宅平面圖
  • Modern high-rise building with glass windows and greenery現代高樓窗台花園
  • A public space featuring an arc of brick seating with a person relaxing and reading a book.磚拱公共空間