FeelDesign LogoFeelDesign

現代住宅平面圖 1

Chic Floor Plan Concept
Chic Floor Plan Concept

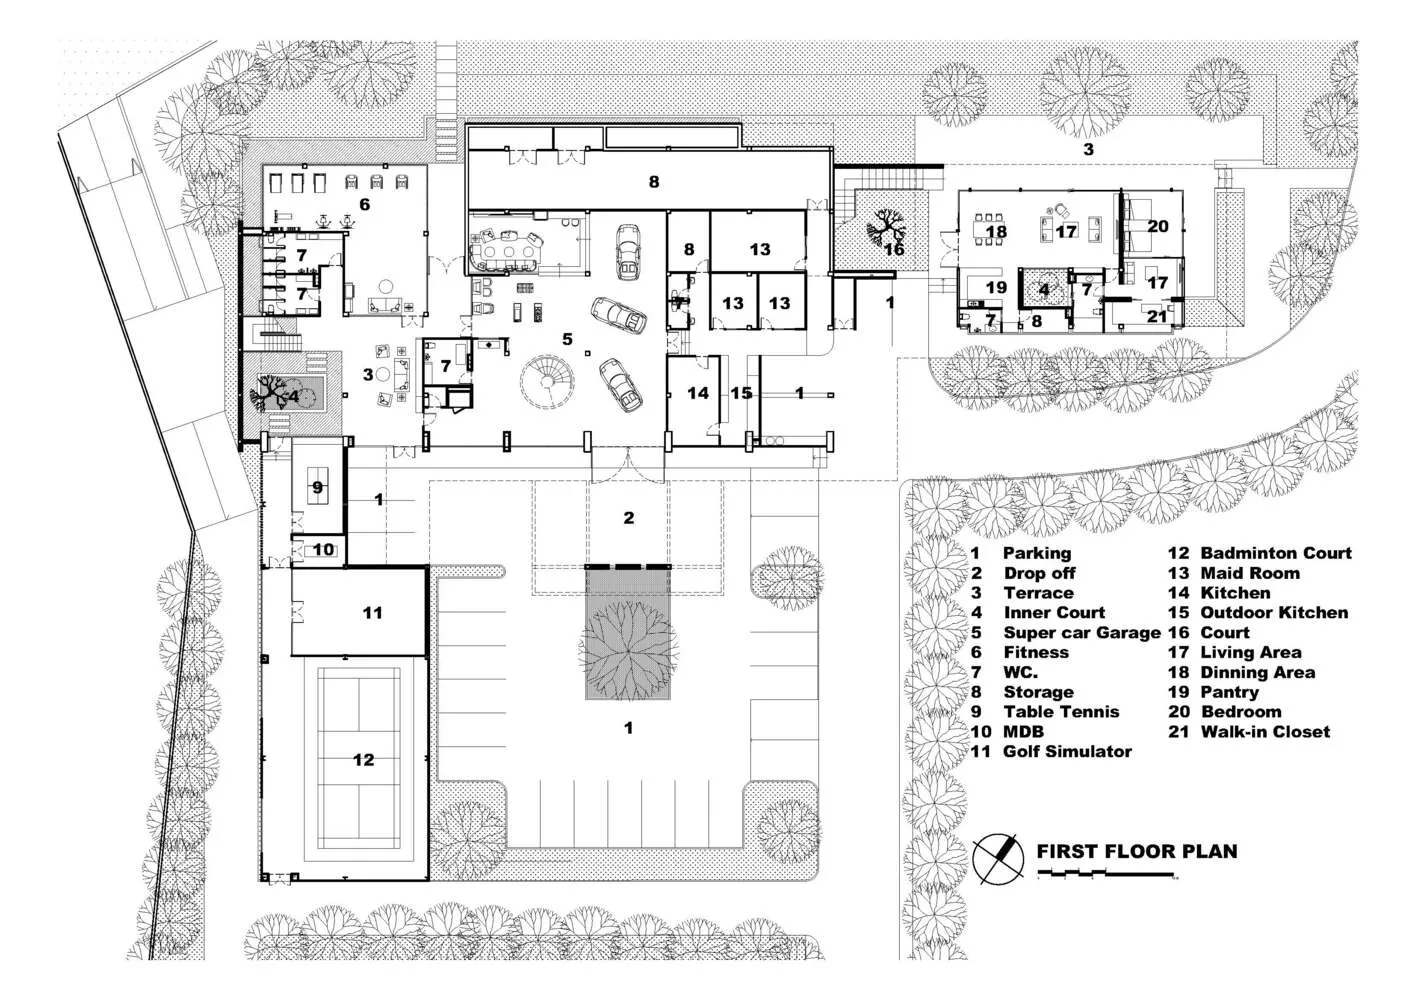
現代住宅建築的一樓平面圖,展示各種功能區域與特色。

現代住宅平面圖 1

architecture・mixed media・residential design

This is a detailed first floor plan showcasing the layout of a modern residential building with various functional zones including bedrooms, living areas, kitch

標籤

first_floor_planmodernresidentialarchitecturefloor_plan_details

現代住宅平面圖 1

architecture・mixed media・residential design

This is a detailed first floor plan showcasing the layout of a modern residential building with various functional zones including bedrooms, living areas, kitch

標籤

first_floor_planmodernresidentialarchitecturefloor_plan_details

關於此設計

這是一張現代住宅建築的一樓平面圖,清楚標示各功能區域與特色配置。圖面以簡潔線條呈現空間布局,營造專業且清晰的視覺感受。

風格
architecture
材質
mixed media
主題
residential design

更多設計靈感

  • A medieval stone tower with a flag on top, set against a mountainous backdrop.中世紀石塔
  • Modern building floor plan showcasing concrete floors with a ladder in the middle.現代建築混凝土地板
  • A traditional Chinese architectural structure with wooden beams, stone pillars, and clay tiles.傳統中式建築
  • A modern lobby with glass walls, high ceiling, and wooden interior decor.現代大廳 玻璃牆設計
  • Aerial view of modern residential architecture featuring glass, concrete, and wood materials.現代住宅建築搭配玻璃與混凝土
  • An outdoor space at night with concrete walls, a glass pavilion, and plants.夜晚現代戶外空間,混凝土與玻璃元素
  • A man sits on a concrete ledge with his black dog in front of a large glass window in a modern apartment building.現代混凝土公寓室內
  • A modern poolside area with concrete walkways and illuminated pool at night, overlooking a cityscape under a dark, cloudy sky泳池邊混凝土夜景

現代住宅平面圖 1

Chic Floor Plan Concept

Chic Floor Plan Concept

現代住宅建築的一樓平面圖,展示各種功能區域與特色。

現代住宅平面圖 1

architecture・mixed media・residential design

This is a detailed first floor plan showcasing the layout of a modern residential building with various functional zones including bedrooms, living areas, kitch

標籤

first_floor_planmodernresidentialarchitecturefloor_plan_details

現代住宅平面圖 1

architecture・mixed media・residential design

This is a detailed first floor plan showcasing the layout of a modern residential building with various functional zones including bedrooms, living areas, kitch

標籤

first_floor_planmodernresidentialarchitecturefloor_plan_details

關於此設計

這是一張現代住宅建築的一樓平面圖,清楚標示各功能區域與特色配置。圖面以簡潔線條呈現空間布局,營造專業且清晰的視覺感受。

風格
architecture
材質
mixed media
主題
residential design

更多設計靈感

  • A medieval stone tower with a flag on top, set against a mountainous backdrop.中世紀石塔
  • Modern building floor plan showcasing concrete floors with a ladder in the middle.現代建築混凝土地板
  • A traditional Chinese architectural structure with wooden beams, stone pillars, and clay tiles.傳統中式建築
  • A modern lobby with glass walls, high ceiling, and wooden interior decor.現代大廳 玻璃牆設計
  • Aerial view of modern residential architecture featuring glass, concrete, and wood materials.現代住宅建築搭配玻璃與混凝土
  • An outdoor space at night with concrete walls, a glass pavilion, and plants.夜晚現代戶外空間,混凝土與玻璃元素
  • A man sits on a concrete ledge with his black dog in front of a large glass window in a modern apartment building.現代混凝土公寓室內
  • A modern poolside area with concrete walkways and illuminated pool at night, overlooking a cityscape under a dark, cloudy sky泳池邊混凝土夜景