FeelDesign LogoFeelDesign

現代住宅平面圖

Luxurious Floor Plan Interior
Luxurious Floor Plan Interior

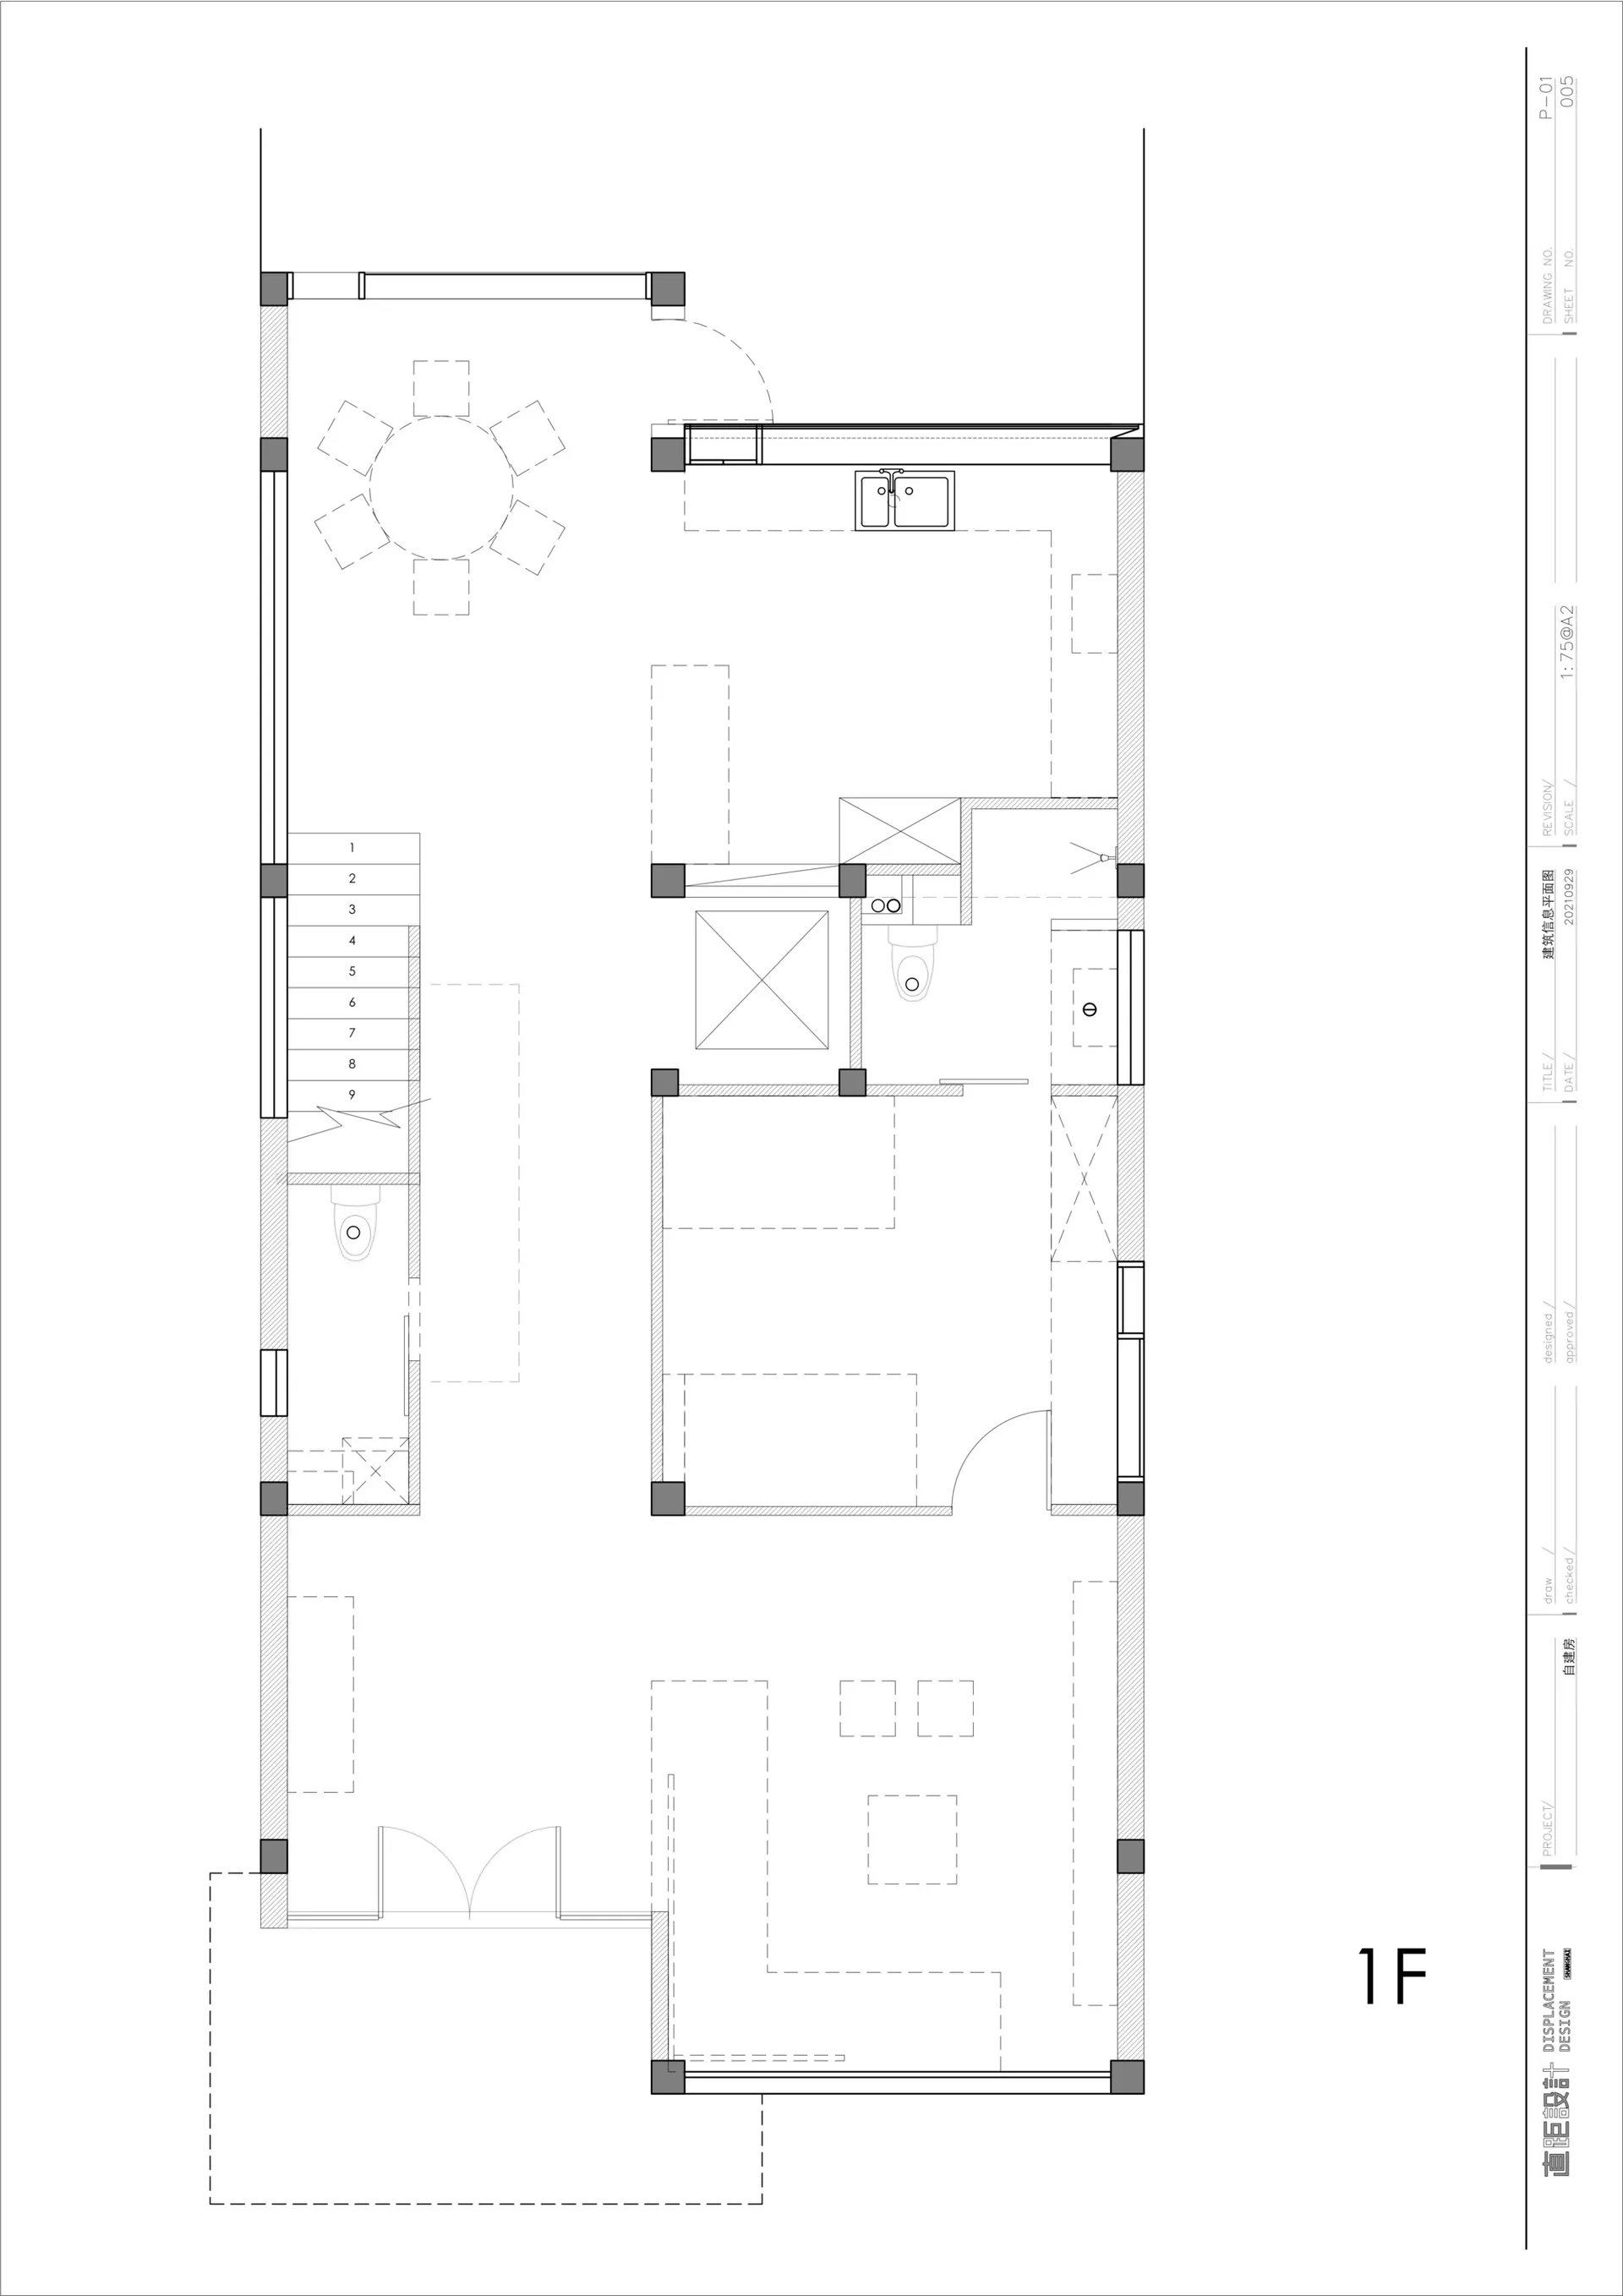
現代住宅平面圖,展示房屋一樓的空間配置,包含客廳、餐廳、廚房與衛浴

現代住宅平面圖

architecture・mixed materials・residential floor plan

This modern residential floor plan showcases a thoughtfully designed layout featuring a contemporary living room, a spacious dining area with seating, a functio

標籤

現代住宅平面圖建築房屋設計

現代住宅平面圖

architecture・mixed materials・residential floor plan

This modern residential floor plan showcases a thoughtfully designed layout featuring a contemporary living room, a spacious dining area with seating, a functio

標籤

現代住宅平面圖建築房屋設計

關於此設計

這張現代住宅平面圖清楚呈現一樓的整體配置,客廳與餐廳相連,廚房與衛浴則位於適當位置。圖面採用簡潔線條與現代風格,強調空間流動與功能分區。

風格
architecture
材質
mixed materials
主題
residential floor plan

更多設計靈感

  • Modern retail storefront featuring a wood exterior現代零售店面木質外觀
  • Modern indoor space featuring concrete walls and floor, with a minimalist design.現代室內混凝土
  • A retail storefront with a brick exterior and wooden and metallic accents.Boneless 零售店面 - 磚牆外觀
  • A modern commercial space with concrete and wood features, showcasing contemporary design elements.現代商業空間,混凝土與木質元素
  • Modern retail space featuring concrete and glass materials現代零售店混凝土玻璃
  • Modern interior of a shopping mall featuring metallic and glass elements with light accents.現代購物中心金屬玻璃燈光
  • An industrial-style lighting design with three large rectangular panels mounted on a textured wall.工業風燈光佈局
  • A modern retail storefront featuring glass walls, aluminum accents, and LED lighting at night.現代零售店面搭配玻璃、鋁材

現代住宅平面圖

Luxurious Floor Plan Interior

Luxurious Floor Plan Interior

現代住宅平面圖,展示房屋一樓的空間配置,包含客廳、餐廳、廚房與衛浴

現代住宅平面圖

architecture・mixed materials・residential floor plan

This modern residential floor plan showcases a thoughtfully designed layout featuring a contemporary living room, a spacious dining area with seating, a functio

標籤

現代住宅平面圖建築房屋設計

現代住宅平面圖

architecture・mixed materials・residential floor plan

This modern residential floor plan showcases a thoughtfully designed layout featuring a contemporary living room, a spacious dining area with seating, a functio

標籤

現代住宅平面圖建築房屋設計

關於此設計

這張現代住宅平面圖清楚呈現一樓的整體配置,客廳與餐廳相連,廚房與衛浴則位於適當位置。圖面採用簡潔線條與現代風格,強調空間流動與功能分區。

風格
architecture
材質
mixed materials
主題
residential floor plan

更多設計靈感

  • Modern retail storefront featuring a wood exterior現代零售店面木質外觀
  • Modern indoor space featuring concrete walls and floor, with a minimalist design.現代室內混凝土
  • A retail storefront with a brick exterior and wooden and metallic accents.Boneless 零售店面 - 磚牆外觀
  • A modern commercial space with concrete and wood features, showcasing contemporary design elements.現代商業空間,混凝土與木質元素
  • Modern retail space featuring concrete and glass materials現代零售店混凝土玻璃
  • Modern interior of a shopping mall featuring metallic and glass elements with light accents.現代購物中心金屬玻璃燈光
  • An industrial-style lighting design with three large rectangular panels mounted on a textured wall.工業風燈光佈局
  • A modern retail storefront featuring glass walls, aluminum accents, and LED lighting at night.現代零售店面搭配玻璃、鋁材