FeelDesign LogoFeelDesign

現代住宅平面圖

Sophisticated Bedroom Design
Sophisticated Bedroom Design

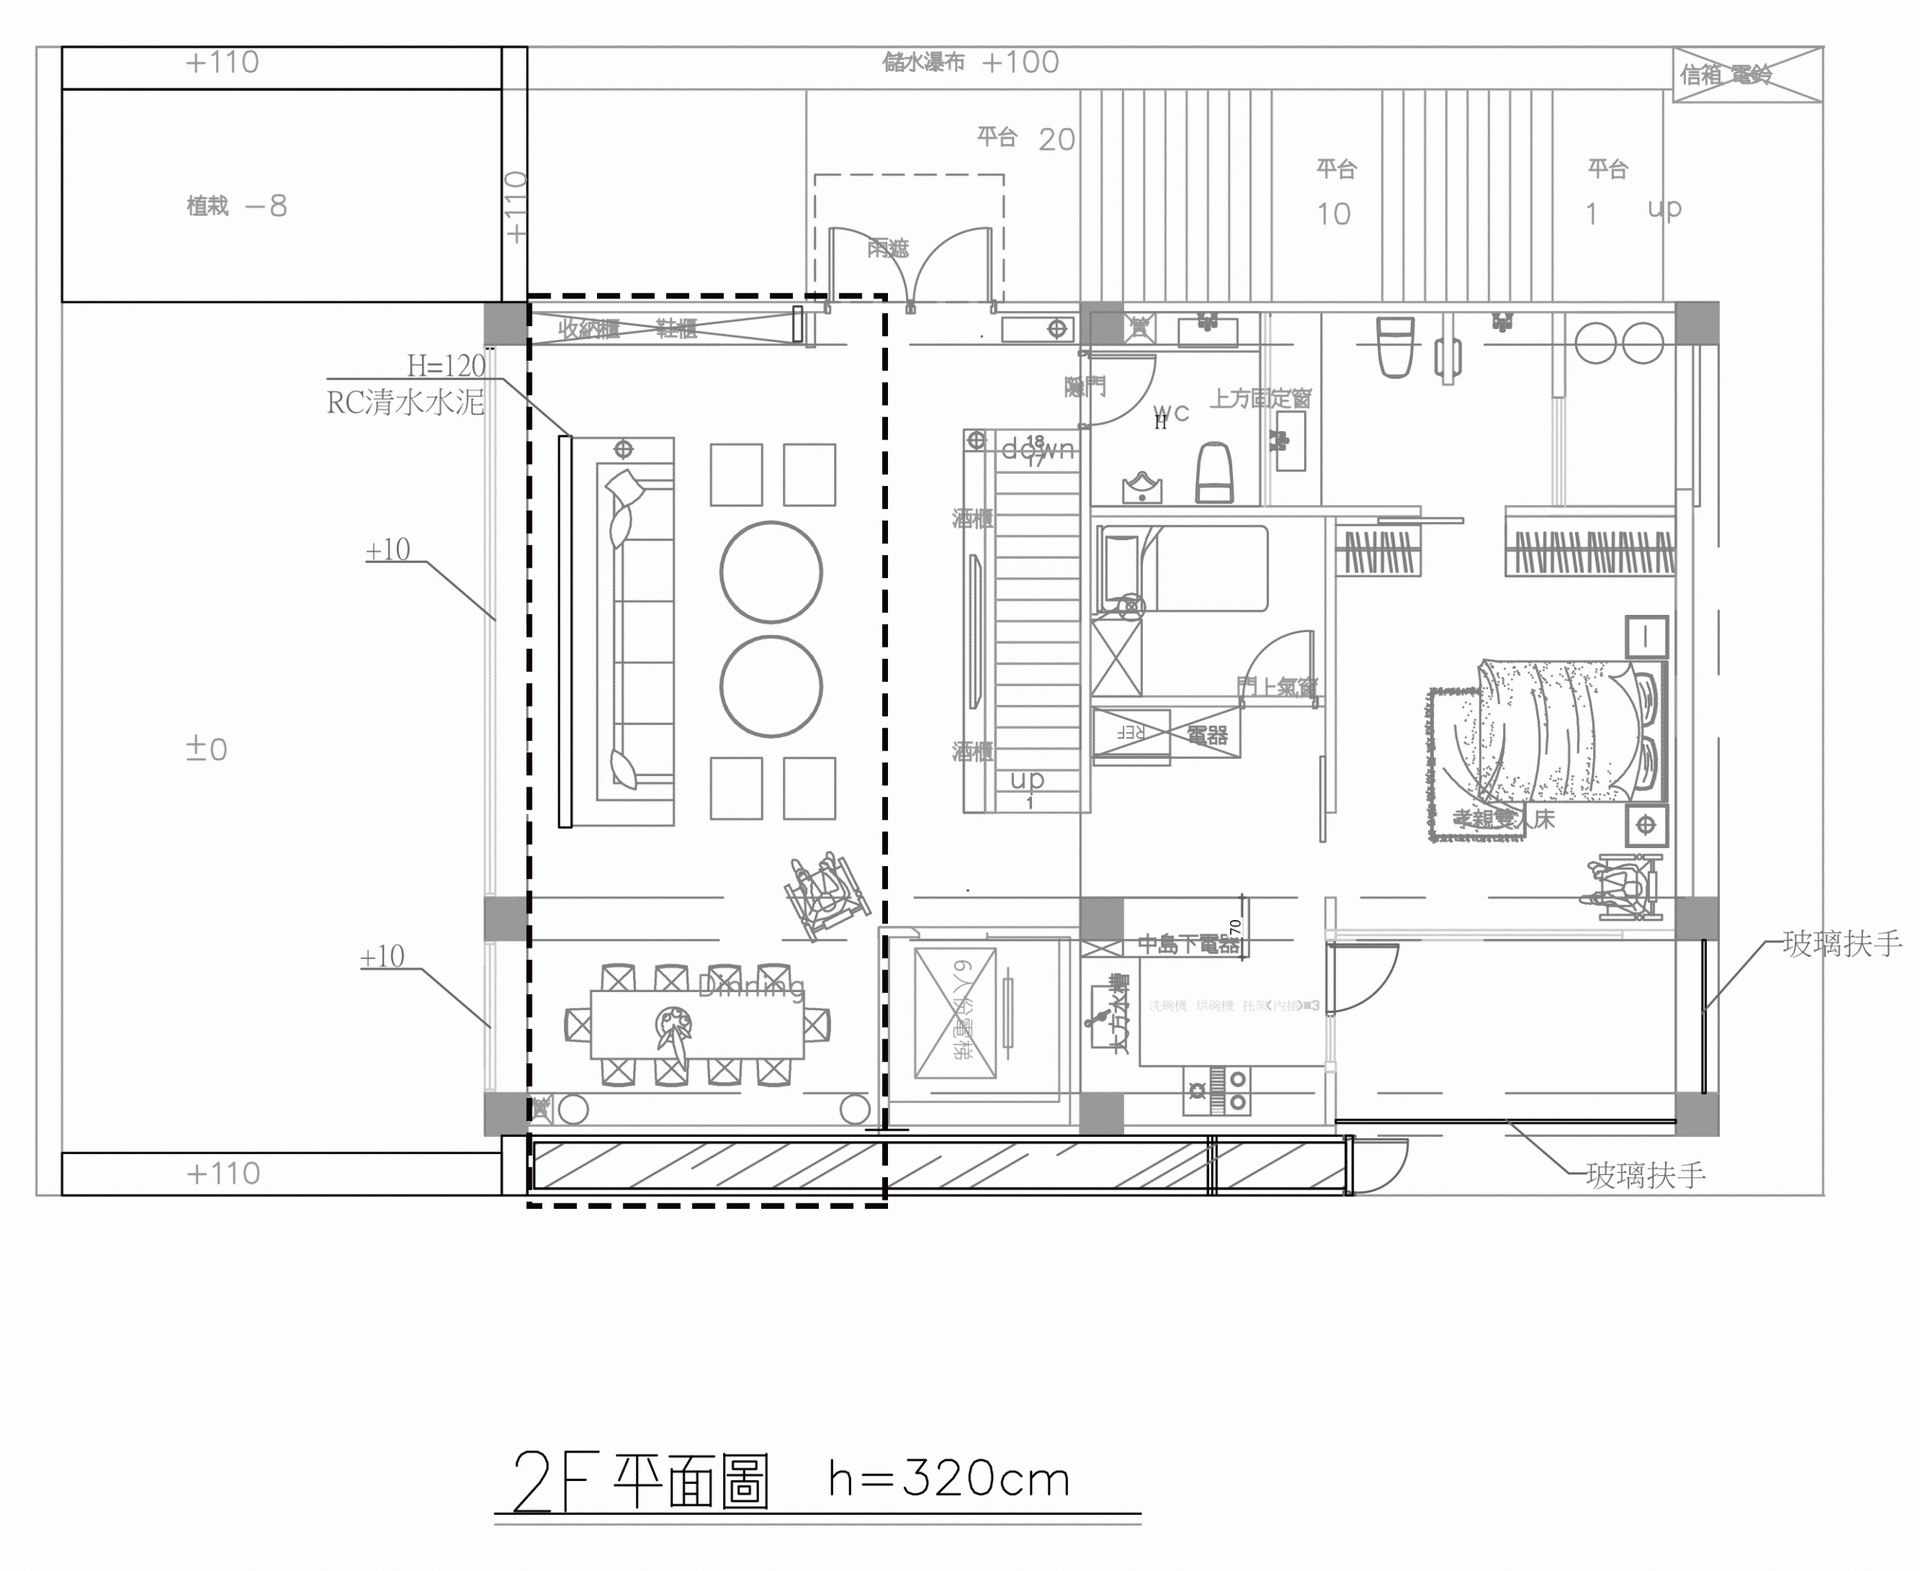
一張詳細的現代住宅室內平面二維建築圖。
一張詳細的現代住宅室內平面二維建築圖。

現代住宅平面圖

interior design・mixed media・residential interior

Modern residential-interior showcasing open-plan living-dining-kitchen layout designed for comfort efficiency.

標籤

現代住宅室內設計平面圖開放式平面

現代住宅平面圖

interior design・mixed media・residential interior

Modern residential-interior showcasing open-plan living-dining-kitchen layout designed for comfort efficiency.

標籤

現代住宅室內設計平面圖開放式平面

關於此設計

這張圖呈現現代住宅的室內平面配置,採用開放式設計,線條簡潔明快。圖中清楚標示各功能區域的相對位置與動線,適合用於初步規劃與溝通。

風格
interior design
材質
mixed media
主題
residential interior

更多設計靈感

  • Metal perforated panel with integrated lighting as an indoor partition金屬穿孔板照明室內隔間
  • A spacious restaurant interior with wooden tables, chairs, and a high, wooden-beamed ceiling.現代餐廳木質內裝
  • Modern restaurant interior with wooden tables and chairs, large windows, and natural light.現代餐廳木質餐桌
  • A modern coffee shop interior with a wooden sign that reads 'OMOTESANDO KOFFEE'.現代咖啡廳室內設計搭配木製招牌
  • Modern coffee shop with wooden interior design elements and a coffee counter.現代咖啡廳室內設計
  • Minimalist cafe interior with concrete furniture and seating極簡咖啡廳混凝土室內
  • A modern lounge area featuring two pink, curved-plastic chairs with beige cushions and a small, round glass table in a minima現代休憩區與曲線塑膠椅
  • A restaurant interior with two paintings on the wall depicting a Last Supper scene and religious figures.La Bottega 美食精品店室內設計作品

現代住宅平面圖

Sophisticated Bedroom Design

Sophisticated Bedroom Design

一張詳細的現代住宅室內平面二維建築圖。
一張詳細的現代住宅室內平面二維建築圖。

現代住宅平面圖

interior design・mixed media・residential interior

Modern residential-interior showcasing open-plan living-dining-kitchen layout designed for comfort efficiency.

標籤

現代住宅室內設計平面圖開放式平面

現代住宅平面圖

interior design・mixed media・residential interior

Modern residential-interior showcasing open-plan living-dining-kitchen layout designed for comfort efficiency.

標籤

現代住宅室內設計平面圖開放式平面

關於此設計

這張圖呈現現代住宅的室內平面配置,採用開放式設計,線條簡潔明快。圖中清楚標示各功能區域的相對位置與動線,適合用於初步規劃與溝通。

風格
interior design
材質
mixed media
主題
residential interior

更多設計靈感

  • Metal perforated panel with integrated lighting as an indoor partition金屬穿孔板照明室內隔間
  • A spacious restaurant interior with wooden tables, chairs, and a high, wooden-beamed ceiling.現代餐廳木質內裝
  • Modern restaurant interior with wooden tables and chairs, large windows, and natural light.現代餐廳木質餐桌
  • A modern coffee shop interior with a wooden sign that reads 'OMOTESANDO KOFFEE'.現代咖啡廳室內設計搭配木製招牌
  • Modern coffee shop with wooden interior design elements and a coffee counter.現代咖啡廳室內設計
  • Minimalist cafe interior with concrete furniture and seating極簡咖啡廳混凝土室內
  • A modern lounge area featuring two pink, curved-plastic chairs with beige cushions and a small, round glass table in a minima現代休憩區與曲線塑膠椅
  • A restaurant interior with two paintings on the wall depicting a Last Supper scene and religious figures.La Bottega 美食精品店室內設計作品