FeelDesign LogoFeelDesign

現代住宅平面圖

Minimalist Living Room Project
Minimalist Living Room Project

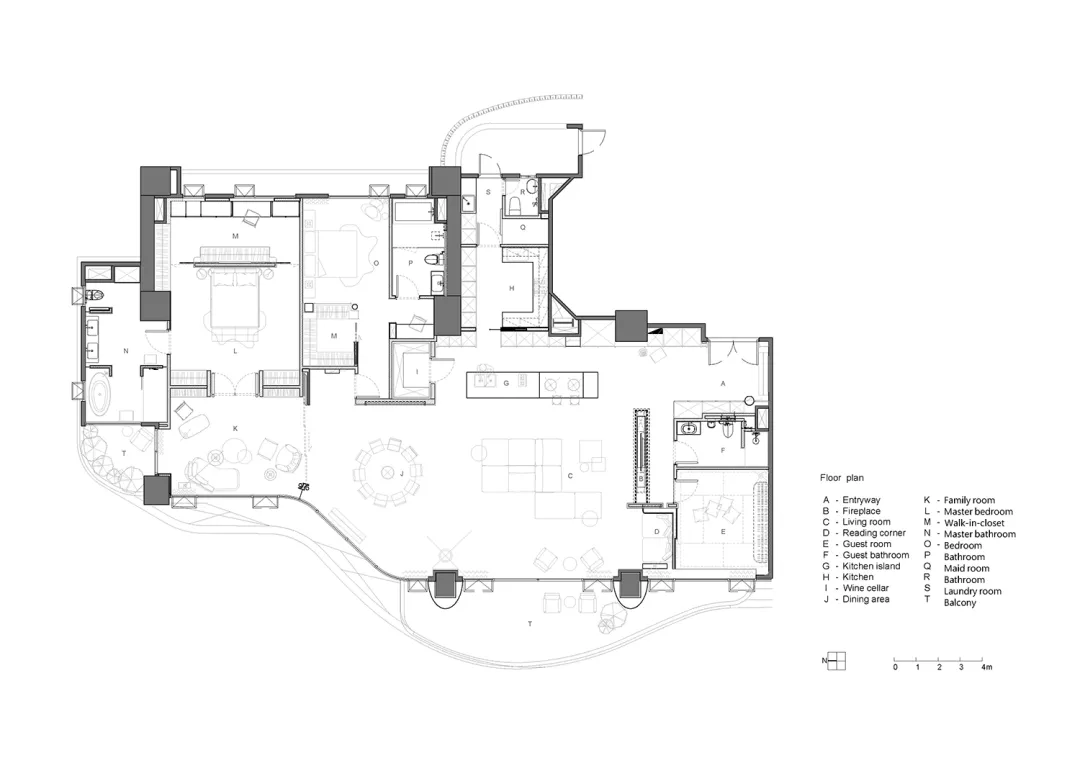
現代住宅的平面圖,展示各功能區域。
現代住宅的平面圖,展示各功能區域。

現代住宅平面圖

modern residential・mixed materials・residential floor plan

A modern residential floor plan showcasing contemporary design elements and functional spaces.

標籤

現代住宅平面圖建築室內設計

現代住宅平面圖

modern residential・mixed materials・residential floor plan

A modern residential floor plan showcasing contemporary design elements and functional spaces.

標籤

現代住宅平面圖建築室內設計

關於此設計

這張現代住宅平面圖清楚呈現各功能區域的配置,線條簡潔俐落。圖中標示出不同空間的動線與比例,營造出開闊且實用的居住氛圍。整體風格以現代簡約為主,強調空間效率與功能性。

風格
modern residential
材質
mixed materials
主題
residential floor plan

更多設計靈感

  • A modern residential balcony with a brick wall on the left and concrete flooring. The interior reveals a minimalist bedroom s現代陽台搭配磚牆與混凝土室內
  • Modern black metal house with large windows nestled among green mountains and trees, viewed from below with foreground tree branches.俯瞰森林山巒的黑色金屬山間住宅
  • Modern residential building exterior with glass and concrete materials and landscaping.現代住宅建築-玻璃混凝土立面
  • Modern single-story house with corrugated metal cladding and large translucent windows, situated on a hilltop overlooking a rural valley landscape under an overcast sky.山頂波紋金屬住宅 俯瞰山谷全景
  • A modern residential exterior made of concrete, featuring clean lines and a minimalist design.現代住宅混凝土外觀
  • Modern outdoor living area featuring wood and glass elements.現代戶外生活:木與玻璃
  • Modern residential house with stone exterior surrounded by greenery at dusk.現代住宅石材外觀
  • Night view of a modern concrete house courtyard with a linear water feature, moss garden, small tree, and warmly lit indoor dining area visible through large openings.混凝土庭院水景與用餐空間

現代住宅平面圖

Minimalist Living Room Project

Minimalist Living Room Project

現代住宅的平面圖,展示各功能區域。
現代住宅的平面圖,展示各功能區域。

現代住宅平面圖

modern residential・mixed materials・residential floor plan

A modern residential floor plan showcasing contemporary design elements and functional spaces.

標籤

現代住宅平面圖建築室內設計

現代住宅平面圖

modern residential・mixed materials・residential floor plan

A modern residential floor plan showcasing contemporary design elements and functional spaces.

標籤

現代住宅平面圖建築室內設計

關於此設計

這張現代住宅平面圖清楚呈現各功能區域的配置,線條簡潔俐落。圖中標示出不同空間的動線與比例,營造出開闊且實用的居住氛圍。整體風格以現代簡約為主,強調空間效率與功能性。

風格
modern residential
材質
mixed materials
主題
residential floor plan

更多設計靈感

  • A modern residential balcony with a brick wall on the left and concrete flooring. The interior reveals a minimalist bedroom s現代陽台搭配磚牆與混凝土室內
  • Modern black metal house with large windows nestled among green mountains and trees, viewed from below with foreground tree branches.俯瞰森林山巒的黑色金屬山間住宅
  • Modern residential building exterior with glass and concrete materials and landscaping.現代住宅建築-玻璃混凝土立面
  • Modern single-story house with corrugated metal cladding and large translucent windows, situated on a hilltop overlooking a rural valley landscape under an overcast sky.山頂波紋金屬住宅 俯瞰山谷全景
  • A modern residential exterior made of concrete, featuring clean lines and a minimalist design.現代住宅混凝土外觀
  • Modern outdoor living area featuring wood and glass elements.現代戶外生活:木與玻璃
  • Modern residential house with stone exterior surrounded by greenery at dusk.現代住宅石材外觀
  • Night view of a modern concrete house courtyard with a linear water feature, moss garden, small tree, and warmly lit indoor dining area visible through large openings.混凝土庭院水景與用餐空間