FeelDesign LogoFeelDesign

現代住宅平面圖

Elegant Living Room Project
Elegant Living Room Project

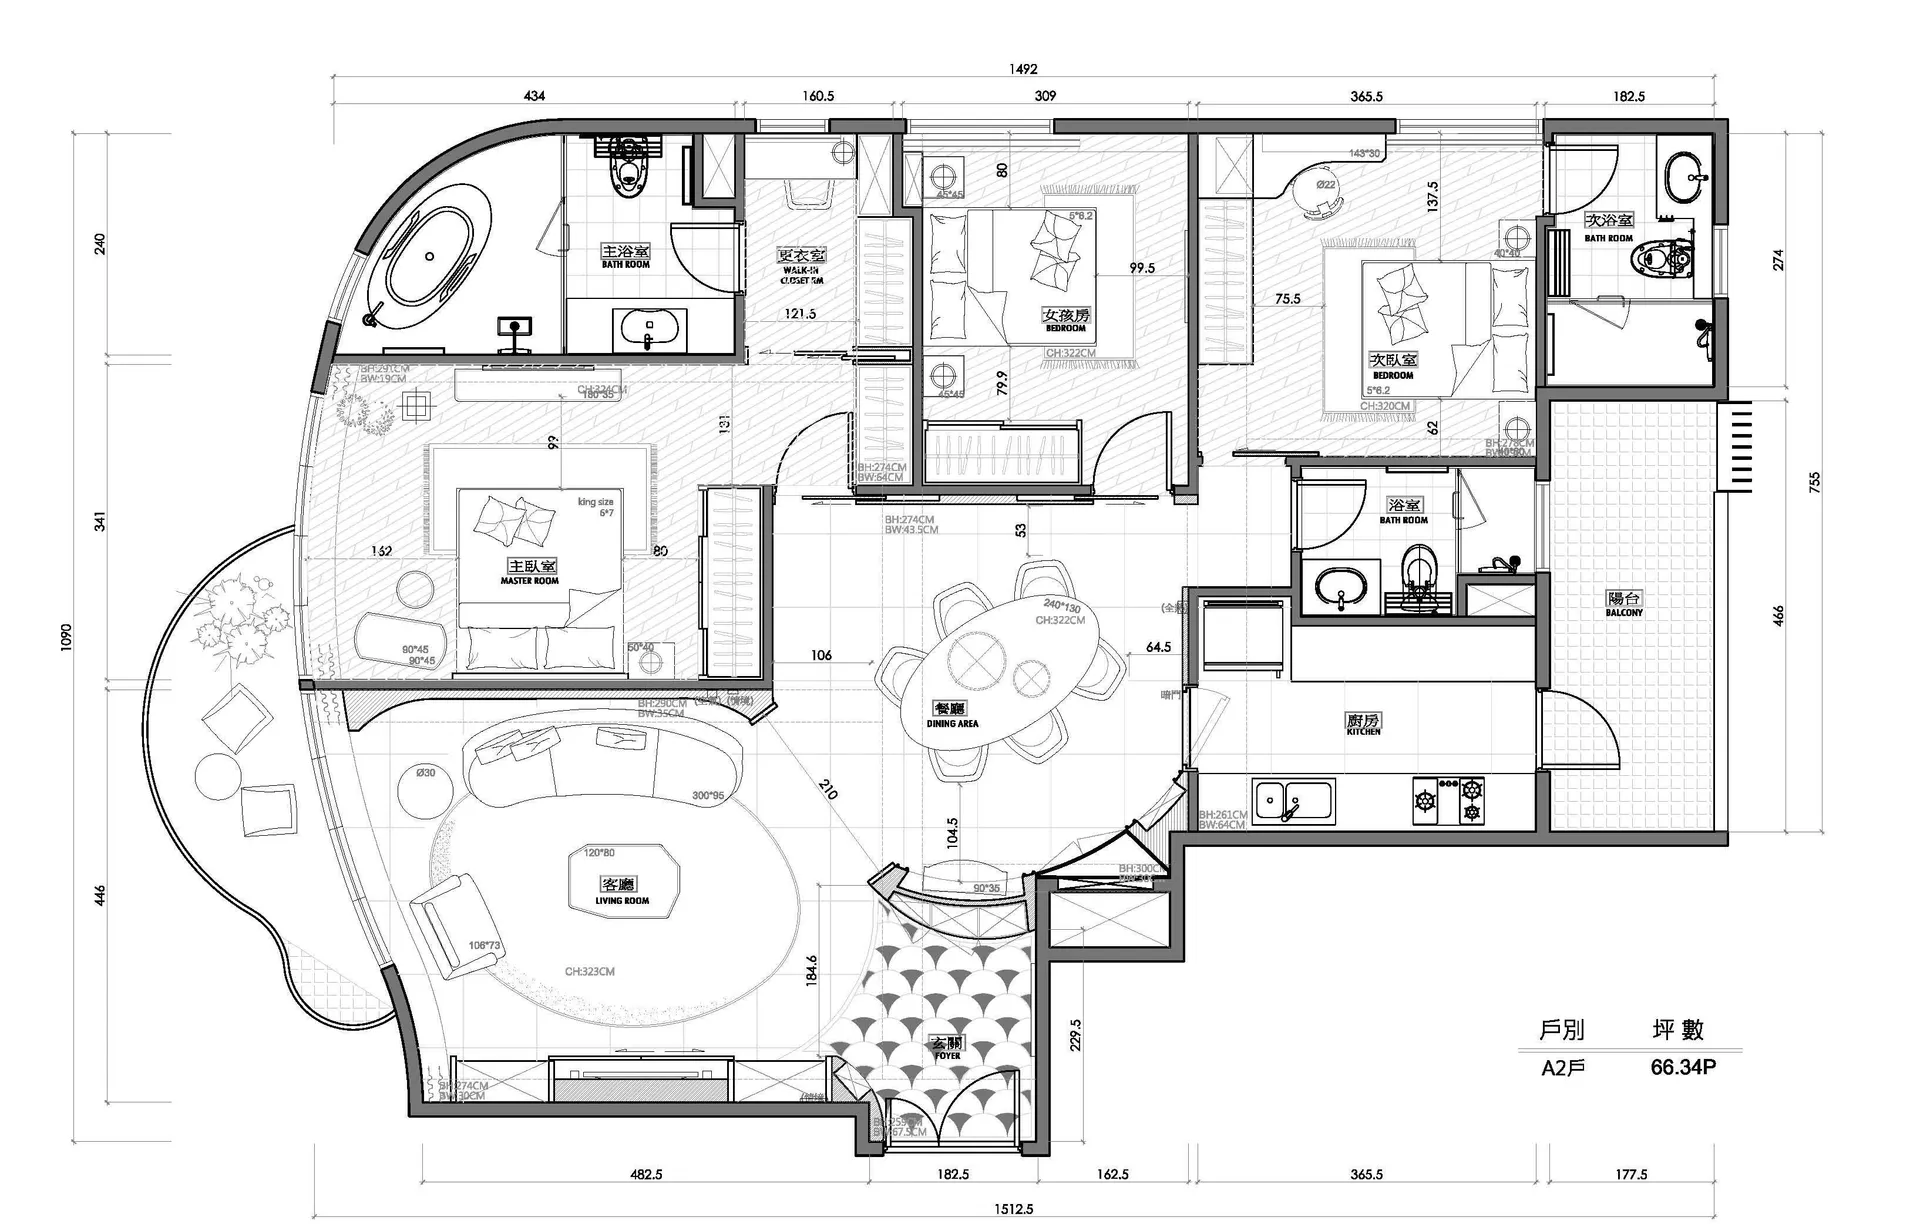
具有現代設計元素的住宅平面圖,包含客廳、廚房、臥室、衛浴以及一處

現代住宅平面圖

interior design・mixed media・residential floor plan

Modern residential floor plan showcasing contemporary architectural design and efficient use of space for a comfortable living environment.

標籤

modernarchitecturefloor-planresidentialdesign

現代住宅平面圖

interior design・mixed media・residential floor plan

Modern residential floor plan showcasing contemporary architectural design and efficient use of space for a comfortable living environment.

標籤

modernarchitecturefloor-planresidentialdesign

關於此設計

這張現代住宅平面圖呈現簡潔俐落的空間配置,客廳與廚房以開放式設計相連,臥室與衛浴則私密分區。整體採用明亮採光與流暢動線,營造舒適現代的居住氛圍。

風格
interior design
材質
mixed media
主題
residential floor plan

更多設計靈感

  • A modern restaurant interior with wooden furniture, cushions, and glassware, featuring a colorful abstract mural on the wall.現代餐廳室內設計:木質家具
  • Cozy stone interior with a large stone-like table and concrete benches, dim lighting石材室內空間搭配現代長椅座
  • A photograph of a modern interior featuring a concrete staircase and green potted plants.現代室內:混凝土樓梯與植物裝飾
  • calm and serene room with blue walls, blue floor, and blue and green elements, including a blue bowl and vase寧靜藍色圓形空間
  • A modern dining room featuring wooden furniture and artistic wall decor.現代木質餐廳
  • A neatly set table with glassware and ceramic plates.現代室內餐桌擺設搭配玻璃與陶瓷
  • Warm and inviting room with a gold door, white interior, and plants, creating a sense of elegance and comfort優雅白室與金色門扉
  • A woman in a pink dress walks in a modern room with a black and white color scheme, a large hanging light fixture, and dim lighting creating a cozy atmosphere粉紅禮服的現代空間

現代住宅平面圖

Elegant Living Room Project

Elegant Living Room Project

具有現代設計元素的住宅平面圖,包含客廳、廚房、臥室、衛浴以及一處

現代住宅平面圖

interior design・mixed media・residential floor plan

Modern residential floor plan showcasing contemporary architectural design and efficient use of space for a comfortable living environment.

標籤

modernarchitecturefloor-planresidentialdesign

現代住宅平面圖

interior design・mixed media・residential floor plan

Modern residential floor plan showcasing contemporary architectural design and efficient use of space for a comfortable living environment.

標籤

modernarchitecturefloor-planresidentialdesign

關於此設計

這張現代住宅平面圖呈現簡潔俐落的空間配置,客廳與廚房以開放式設計相連,臥室與衛浴則私密分區。整體採用明亮採光與流暢動線,營造舒適現代的居住氛圍。

風格
interior design
材質
mixed media
主題
residential floor plan

更多設計靈感

  • A modern restaurant interior with wooden furniture, cushions, and glassware, featuring a colorful abstract mural on the wall.現代餐廳室內設計:木質家具
  • Cozy stone interior with a large stone-like table and concrete benches, dim lighting石材室內空間搭配現代長椅座
  • A photograph of a modern interior featuring a concrete staircase and green potted plants.現代室內:混凝土樓梯與植物裝飾
  • calm and serene room with blue walls, blue floor, and blue and green elements, including a blue bowl and vase寧靜藍色圓形空間
  • A modern dining room featuring wooden furniture and artistic wall decor.現代木質餐廳
  • A neatly set table with glassware and ceramic plates.現代室內餐桌擺設搭配玻璃與陶瓷
  • Warm and inviting room with a gold door, white interior, and plants, creating a sense of elegance and comfort優雅白室與金色門扉
  • A woman in a pink dress walks in a modern room with a black and white color scheme, a large hanging light fixture, and dim lighting creating a cozy atmosphere粉紅禮服的現代空間