現代住宅平面圖

Industrial Exterior Concept
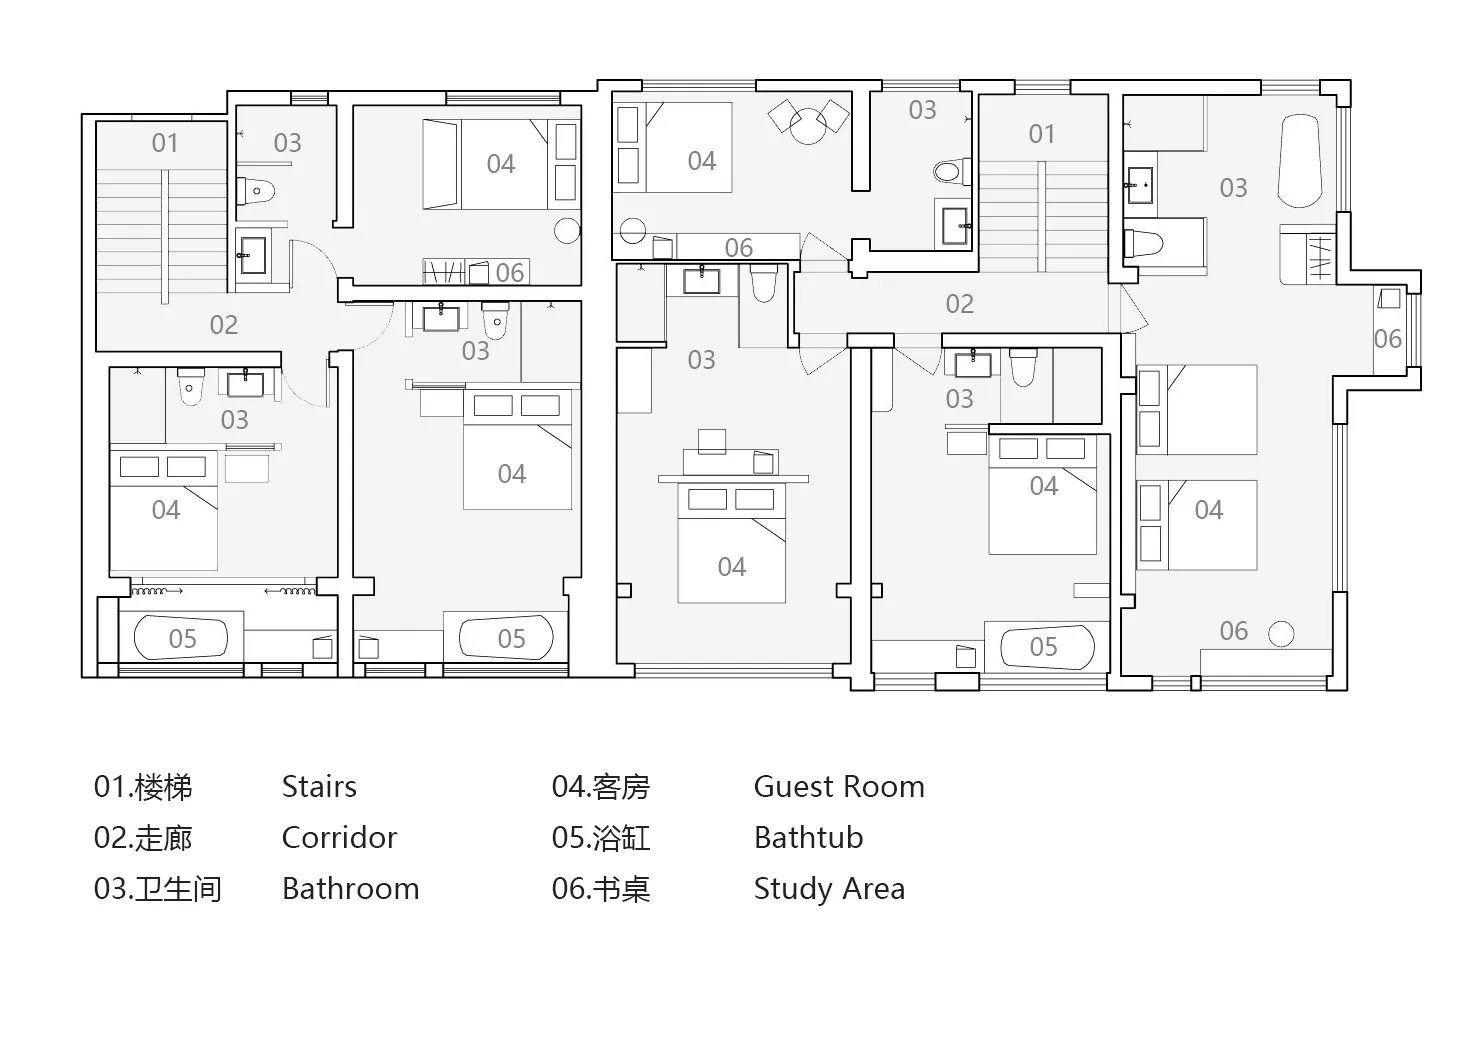
現代住宅平面圖
interior design・mixed・residential layout
Modern residential floor plan with bedrooms, bathrooms, and common areas.
關於此設計
這張現代住宅平面圖以清晰的線條呈現整體空間配置,藍圖細節清楚標示各房間位置。柔和的照明與簡潔的圖面風格,營造專業且舒適的設計氛圍。
- 材質
- mixed
- 主題
- residential layout