FeelDesign LogoFeelDesign

現代住宅平面圖

Modern Office Design
Modern Office Design

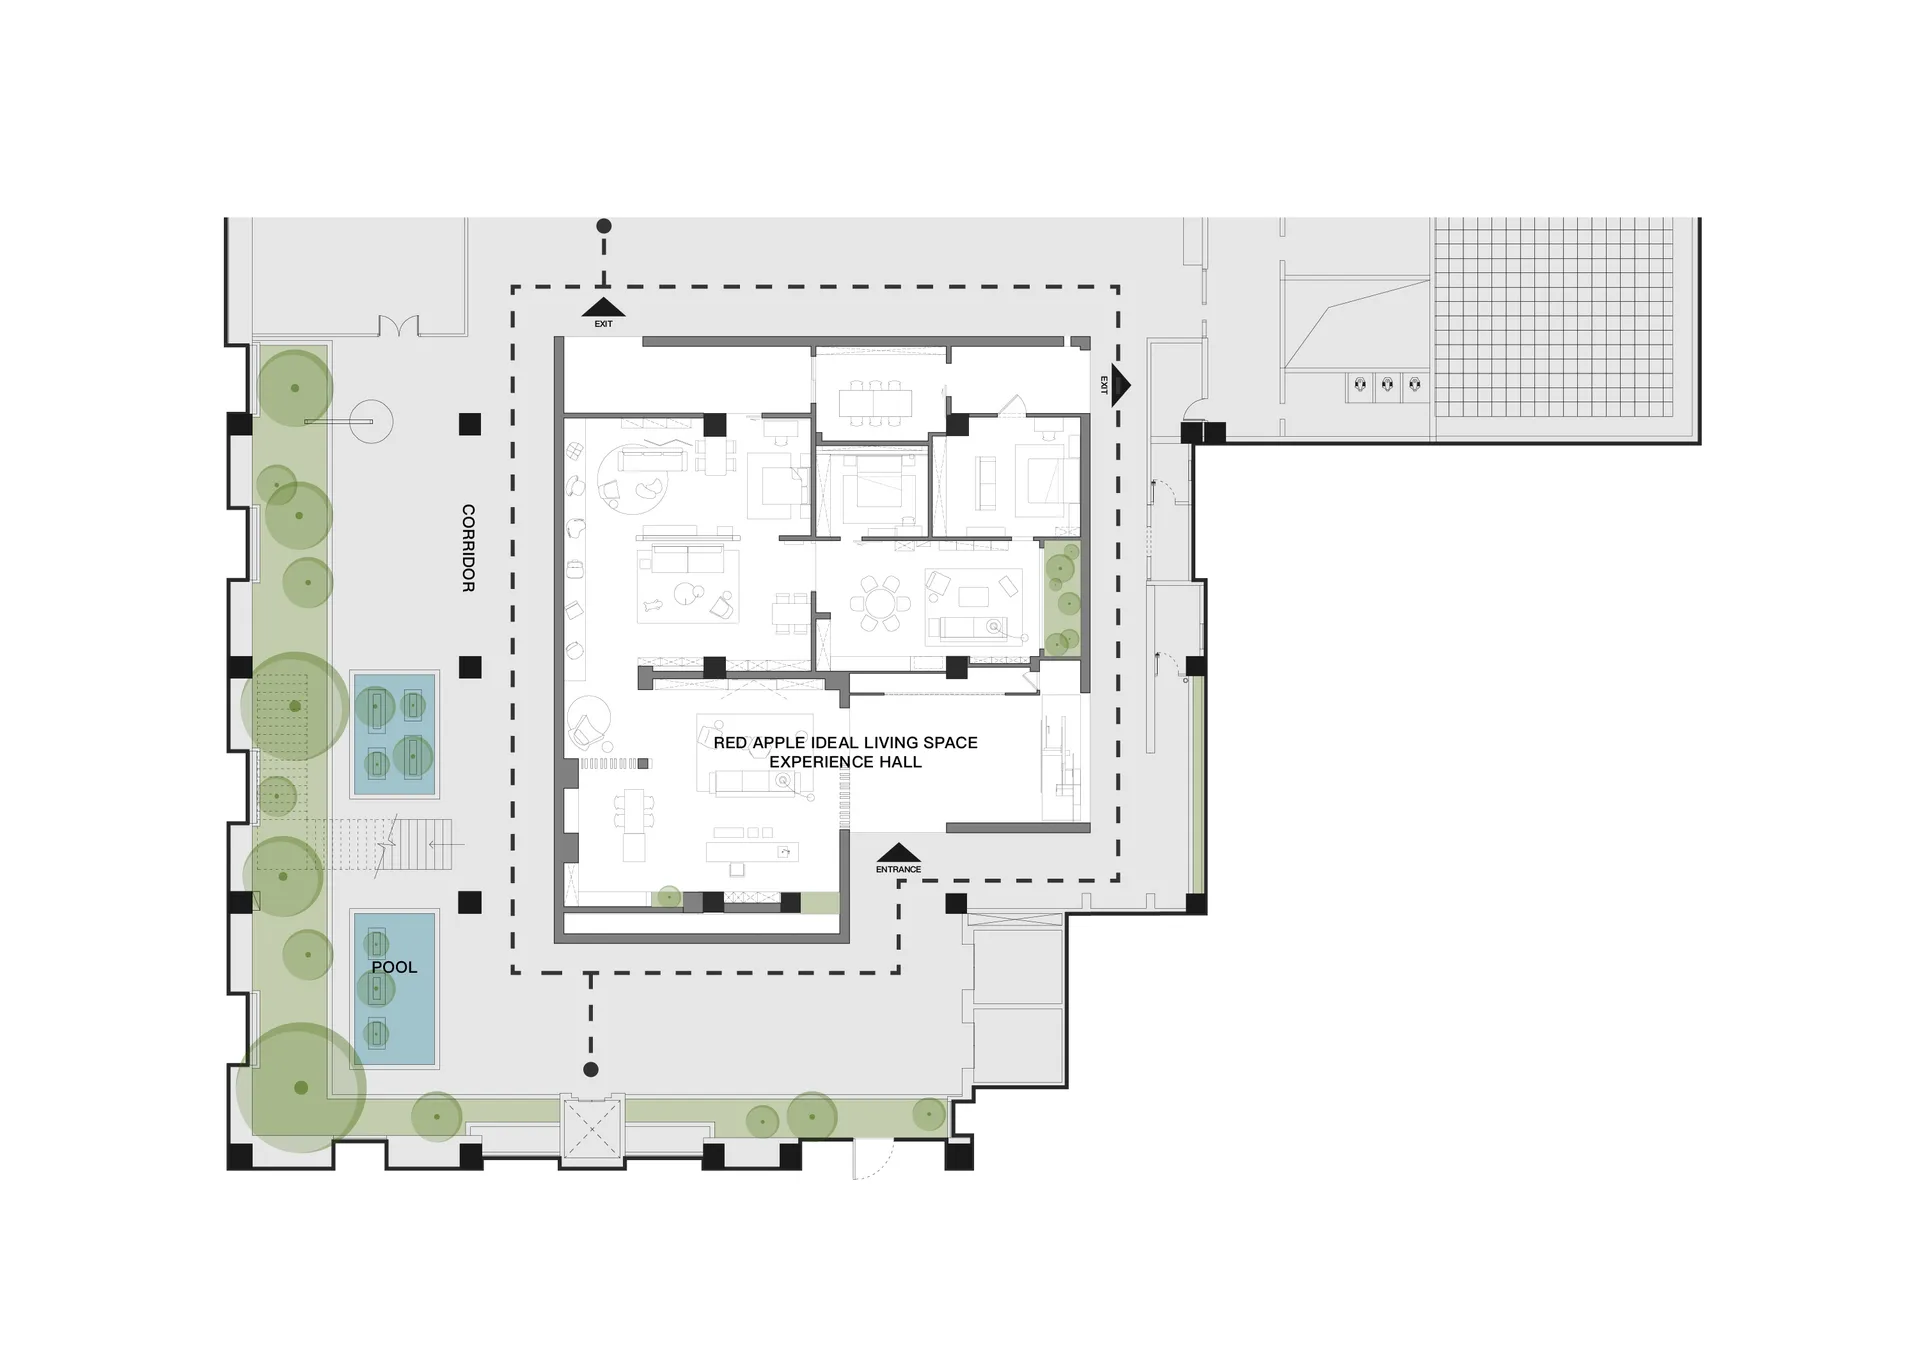
一張現代住宅平面圖,展示包含廚房與衛浴的客廳空間。

現代住宅平面圖

architectural・floor plan・interior design

This image depicts a modern residential floor plan featuring a contemporary living space with a fully equipped kitchen and a well-lit bathroom.

標籤

floor-planarchitectureinterior-designmodernresidential

現代住宅平面圖

architectural・floor plan・interior design

This image depicts a modern residential floor plan featuring a contemporary living space with a fully equipped kitchen and a well-lit bathroom.

標籤

floor-planarchitectureinterior-designmodernresidential

關於此設計

這張現代住宅平面圖呈現客廳、廚房與衛浴的整體配置,線條簡潔俐落,強調功能性與空間流動。圖中清楚標示各區域位置,適合現代居家生活需求。

風格
architectural
材質
floor plan
主題
interior design

更多設計靈感

  • Modern residential space featuring concrete and glass materials, with a pool and lounge area.現代住宅空間,混凝土與玻璃元素
  • Modern wooden vacation home surrounded by tropical plants and palm trees.熱帶度假木造度假屋
  • A modern exterior featuring a metal fence, stone wall, and greenery on top.現代金屬圍欄石牆外觀
  • A modern residential exterior featuring wooden panels, glass doors, and stone accents.現代住宅外觀 木玻璃石材
  • Modern apartment layout featuring open-plan living spaces and three bedrooms.現代公寓格局
  • A close-up view of a metallic fence with concrete base casting shadows on the ground.金屬混凝土城市景觀
  • A woman standing in a stone hallway with steps leading up to a brightly lit area.建築室內石材走廊
  • A modern architectural floor plan of a residential apartment.現代平面圖

現代住宅平面圖

Modern Office Design

Modern Office Design

一張現代住宅平面圖,展示包含廚房與衛浴的客廳空間。

現代住宅平面圖

architectural・floor plan・interior design

This image depicts a modern residential floor plan featuring a contemporary living space with a fully equipped kitchen and a well-lit bathroom.

標籤

floor-planarchitectureinterior-designmodernresidential

現代住宅平面圖

architectural・floor plan・interior design

This image depicts a modern residential floor plan featuring a contemporary living space with a fully equipped kitchen and a well-lit bathroom.

標籤

floor-planarchitectureinterior-designmodernresidential

關於此設計

這張現代住宅平面圖呈現客廳、廚房與衛浴的整體配置,線條簡潔俐落,強調功能性與空間流動。圖中清楚標示各區域位置,適合現代居家生活需求。

風格
architectural
材質
floor plan
主題
interior design

更多設計靈感

  • Modern residential space featuring concrete and glass materials, with a pool and lounge area.現代住宅空間,混凝土與玻璃元素
  • Modern wooden vacation home surrounded by tropical plants and palm trees.熱帶度假木造度假屋
  • A modern exterior featuring a metal fence, stone wall, and greenery on top.現代金屬圍欄石牆外觀
  • A modern residential exterior featuring wooden panels, glass doors, and stone accents.現代住宅外觀 木玻璃石材
  • Modern apartment layout featuring open-plan living spaces and three bedrooms.現代公寓格局
  • A close-up view of a metallic fence with concrete base casting shadows on the ground.金屬混凝土城市景觀
  • A woman standing in a stone hallway with steps leading up to a brightly lit area.建築室內石材走廊
  • A modern architectural floor plan of a residential apartment.現代平面圖