FeelDesign LogoFeelDesign

現代住宅客廳空間配置

Modern Living Room Collection
Modern Living Room Collection

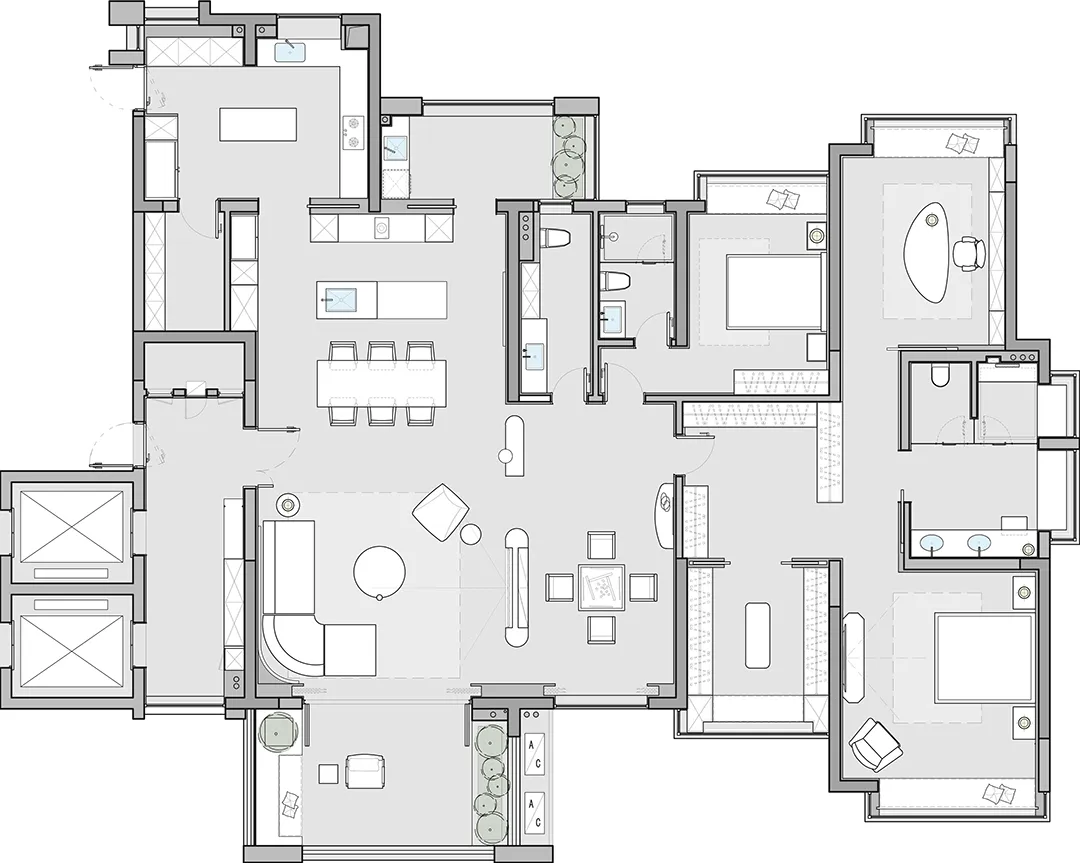
一張現代住宅平面圖,呈現當代寬敞的客廳區域,搭配自然材質與中性色調。

現代住宅客廳空間配置

modern・neutral tones, light wood flooring・residential living space

This modern residential living space features a clean, open design with natural materials, creating a comfortable and stylish environment.

標籤

現代住宅平面圖客廳空間中性色調

現代住宅客廳空間配置

modern・neutral tones, light wood flooring・residential living space

This modern residential living space features a clean, open design with natural materials, creating a comfortable and stylish environment.

標籤

現代住宅平面圖客廳空間中性色調

關於此設計

這張現代住宅平面圖展現寬敞的客廳空間,運用自然材質與中性色調營造舒適氛圍。光線柔和灑落,突顯簡潔俐落的當代風格。整體設計強調機能與美感平衡,適合日常居住使用。

風格
modern
材質
neutral tones, light wood flooring
主題
residential living space

更多設計靈感

  • Modern interior space with wood paneling, featuring a cozy green lounge chair and a dining area.現代木飾板室內空間
  • Modern kitchen with wooden countertops and table, featuring stainless steel appliances and a large window.現代廚房與木製餐桌
  • A modern exterior building facade with cement blocks and a dog on the grass.現代水泥磚外觀
  • A modern architectural space featuring brick and concrete materials.現代工業空間:磚牆與混凝土
  • A modern residential building with a concrete exterior featuring large windows and a minimalist design.現代住宅混凝土外觀
  • Modern residential interior with large glass window and concrete ceiling.現代住宅玻璃設計
  • Modern house exterior with glass walls and concrete structure現代玻璃混凝土住宅
  • Modern interior with white concrete stairs and walls, featuring a minimalist design.現代白色混凝土室內

現代住宅客廳空間配置

Modern Living Room Collection

Modern Living Room Collection

一張現代住宅平面圖,呈現當代寬敞的客廳區域,搭配自然材質與中性色調。

現代住宅客廳空間配置

modern・neutral tones, light wood flooring・residential living space

This modern residential living space features a clean, open design with natural materials, creating a comfortable and stylish environment.

標籤

現代住宅平面圖客廳空間中性色調

現代住宅客廳空間配置

modern・neutral tones, light wood flooring・residential living space

This modern residential living space features a clean, open design with natural materials, creating a comfortable and stylish environment.

標籤

現代住宅平面圖客廳空間中性色調

關於此設計

這張現代住宅平面圖展現寬敞的客廳空間,運用自然材質與中性色調營造舒適氛圍。光線柔和灑落,突顯簡潔俐落的當代風格。整體設計強調機能與美感平衡,適合日常居住使用。

風格
modern
材質
neutral tones, light wood flooring
主題
residential living space

更多設計靈感

  • Modern interior space with wood paneling, featuring a cozy green lounge chair and a dining area.現代木飾板室內空間
  • Modern kitchen with wooden countertops and table, featuring stainless steel appliances and a large window.現代廚房與木製餐桌
  • A modern exterior building facade with cement blocks and a dog on the grass.現代水泥磚外觀
  • A modern architectural space featuring brick and concrete materials.現代工業空間:磚牆與混凝土
  • A modern residential building with a concrete exterior featuring large windows and a minimalist design.現代住宅混凝土外觀
  • Modern residential interior with large glass window and concrete ceiling.現代住宅玻璃設計
  • Modern house exterior with glass walls and concrete structure現代玻璃混凝土住宅
  • Modern interior with white concrete stairs and walls, featuring a minimalist design.現代白色混凝土室內