FeelDesign LogoFeelDesign

現代住宅平面圖:中性色調調色盤

Elegant Floor Plan Concept
Elegant Floor Plan Concept

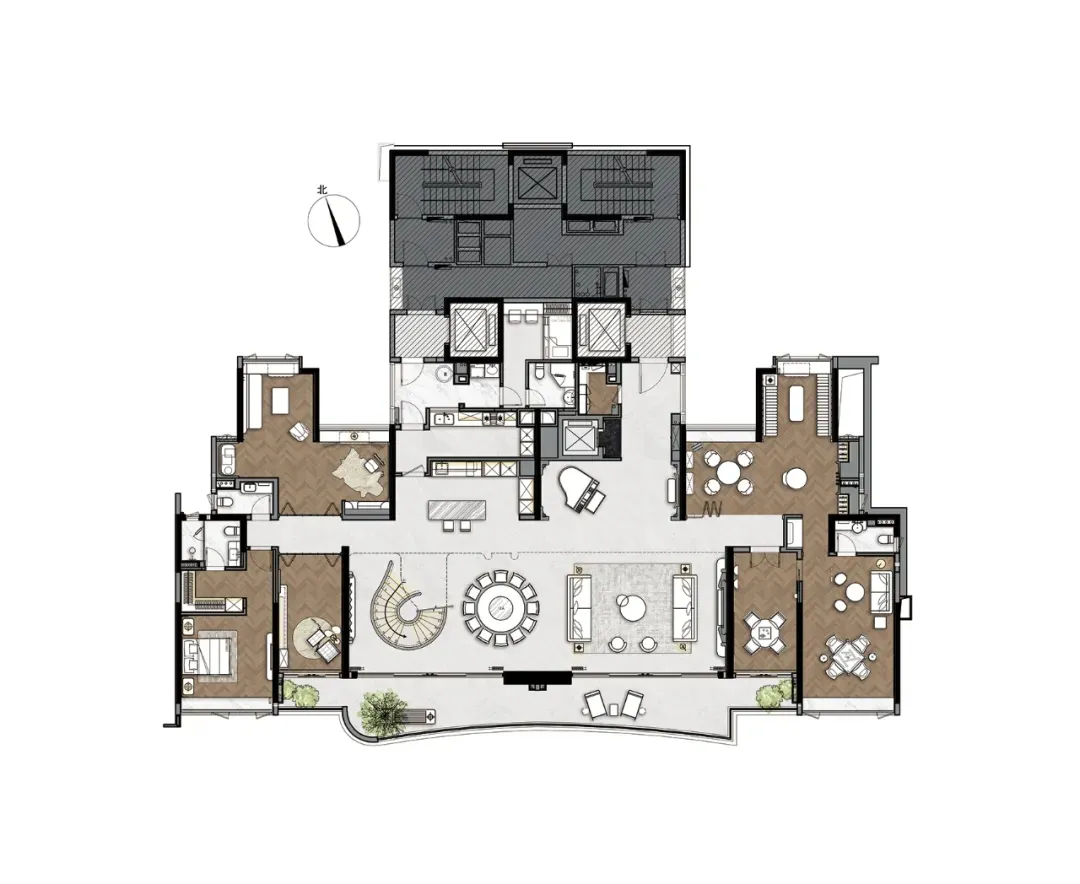
一張現代住宅公寓平面圖,採用中性色調調色盤搭配木質與瓷磚飾面。

現代住宅平面圖:中性色調調色盤

modern residential interior・neutral hues tiles and wood・apartment floor plan

Modern Residential Floor Plan showcasing Neutral Hues Palette for Interior Design Goals

標籤

moderninterior-designapartment-floor-planneutral-color-palettewood-and-tile

現代住宅平面圖:中性色調調色盤

modern residential interior・neutral hues tiles and wood・apartment floor plan

Modern Residential Floor Plan showcasing Neutral Hues Palette for Interior Design Goals

標籤

moderninterior-designapartment-floor-planneutral-color-palettewood-and-tile

關於此設計

這張現代住宅公寓平面圖呈現中性色調調色盤,搭配木質地板與瓷磚飾面,營造簡潔舒適的空間氛圍。自然光線與溫潤材質相互呼應,展現現代住宅的實用與美感。

風格
modern residential interior
材質
neutral hues tiles and wood
主題
apartment floor plan

更多設計靈感

  • A modern bedroom with wooden walls, hardwood floors, and lush green plants.現代臥室搭配木質牆面與植栽
  • Modern residential interior featuring a corridor with arches, a terrazzo floor, and wooden beams on the ceiling.現代住宅走廊 赤陶色 F
  • Modern living room with neutral tones and transparent elements現代中性色調客廳
  • A modern residential living space featuring concrete and glass elements.現代客廳 混凝土玻璃
  • A modern residential interior with metal cladding features現代住宅室內金屬包覆
  • Modern residential deck featuring a dining table and chairs with wood flooring and glass railings surrounded by greenery.現代住宅木質露台與餐桌佈置
  • Modern residential dining room featuring a sleek marble tabletop with minimalist design.現代大理石餐桌餐廳
  • Modern living room with white furniture and glass windows overlooking a cityscape.現代客廳 | 白色家具與玻璃窗

現代住宅平面圖:中性色調調色盤

Elegant Floor Plan Concept

Elegant Floor Plan Concept

一張現代住宅公寓平面圖,採用中性色調調色盤搭配木質與瓷磚飾面。

現代住宅平面圖:中性色調調色盤

modern residential interior・neutral hues tiles and wood・apartment floor plan

Modern Residential Floor Plan showcasing Neutral Hues Palette for Interior Design Goals

標籤

moderninterior-designapartment-floor-planneutral-color-palettewood-and-tile

現代住宅平面圖:中性色調調色盤

modern residential interior・neutral hues tiles and wood・apartment floor plan

Modern Residential Floor Plan showcasing Neutral Hues Palette for Interior Design Goals

標籤

moderninterior-designapartment-floor-planneutral-color-palettewood-and-tile

關於此設計

這張現代住宅公寓平面圖呈現中性色調調色盤,搭配木質地板與瓷磚飾面,營造簡潔舒適的空間氛圍。自然光線與溫潤材質相互呼應,展現現代住宅的實用與美感。

風格
modern residential interior
材質
neutral hues tiles and wood
主題
apartment floor plan

更多設計靈感

  • A modern bedroom with wooden walls, hardwood floors, and lush green plants.現代臥室搭配木質牆面與植栽
  • Modern residential interior featuring a corridor with arches, a terrazzo floor, and wooden beams on the ceiling.現代住宅走廊 赤陶色 F
  • Modern living room with neutral tones and transparent elements現代中性色調客廳
  • A modern residential living space featuring concrete and glass elements.現代客廳 混凝土玻璃
  • A modern residential interior with metal cladding features現代住宅室內金屬包覆
  • Modern residential deck featuring a dining table and chairs with wood flooring and glass railings surrounded by greenery.現代住宅木質露台與餐桌佈置
  • Modern residential dining room featuring a sleek marble tabletop with minimalist design.現代大理石餐桌餐廳
  • Modern living room with white furniture and glass windows overlooking a cityscape.現代客廳 | 白色家具與玻璃窗