現代住宅平面圖

Minimalist Living Room Space
現代住宅平面圖
modern・neutral tones・residential floor plan
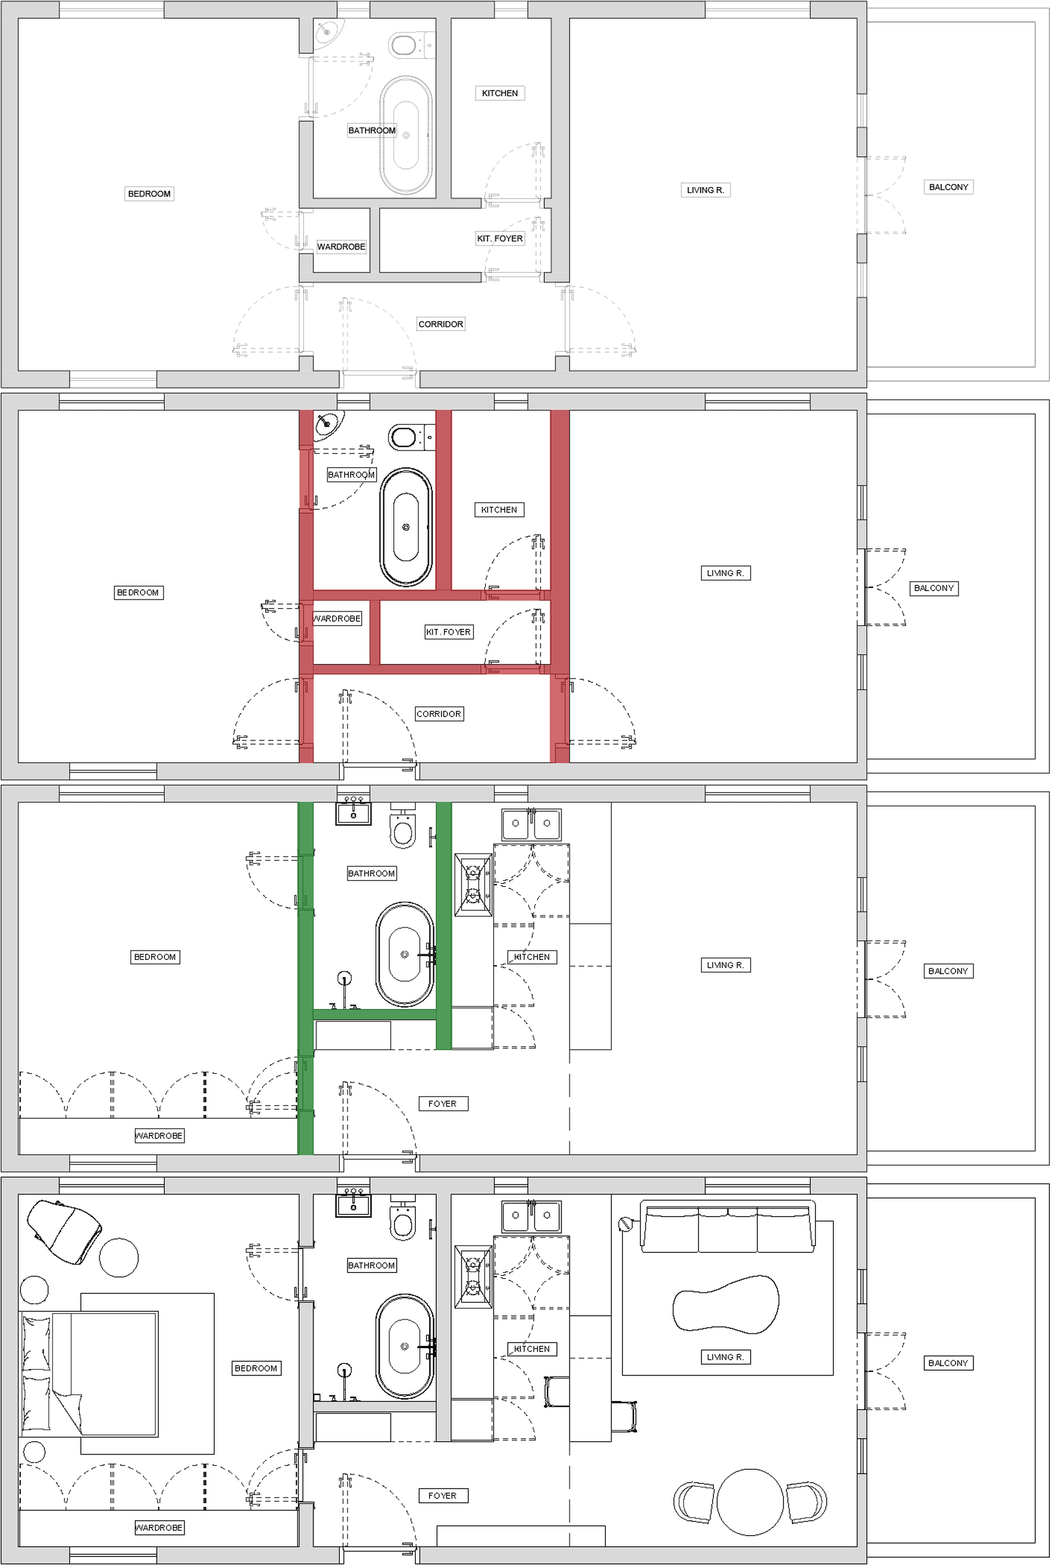
A modern residential floor plan showcasing a well-designed space with a bedroom, bathroom, kitchen, living room, wardrobe, and balcony.
關於此設計
此平面圖呈現現代住宅的整體配置,包含臥室、衛浴、廚房、客廳、衣帽間與陽台等空間。設計採用中性色調,營造簡潔舒適的居家氛圍。
- 風格
- modern
- 材質
- neutral tones
- 主題
- residential floor plan