現代住宅平面圖紙

Industrial Living Room Design
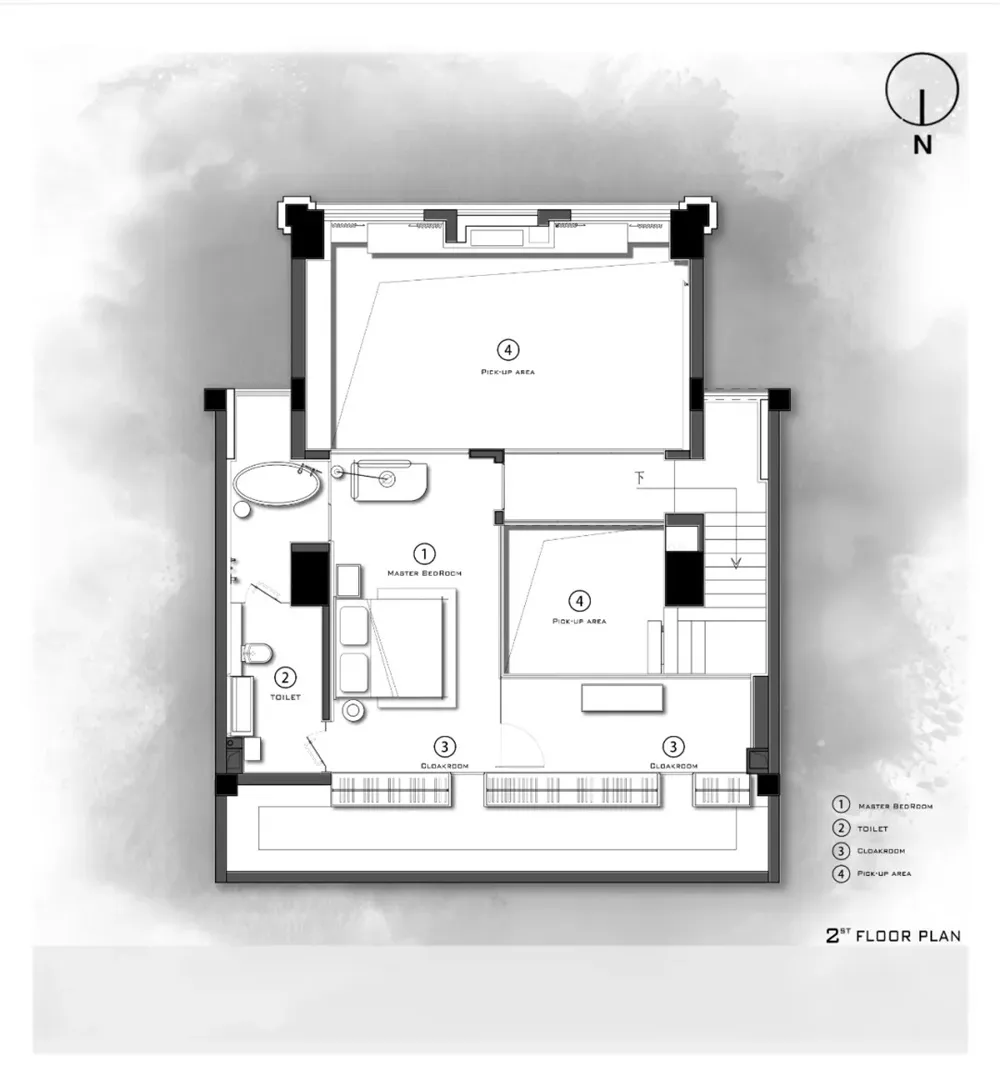
現代住宅平面圖紙
architecture・paper・residential floor plan
Modern floor plan showcasing residential design paper for architectural visualization
現代住宅平面圖紙
architecture・paper・residential floor plan
Modern floor plan showcasing residential design paper for architectural visualization
關於此設計
這張圖紙以精細線條呈現住宅平面配置,清楚標示各房間位置與動線。紙面光線柔和,突顯建築細節與比例。整體風格專業且清晰,適合設計討論使用。
- 材質
- paper
- 主題
- residential floor plan