FeelDesign LogoFeelDesign

現代住宅平面圖:鋼材與混凝土

Classic Dining Space
Classic Dining Space

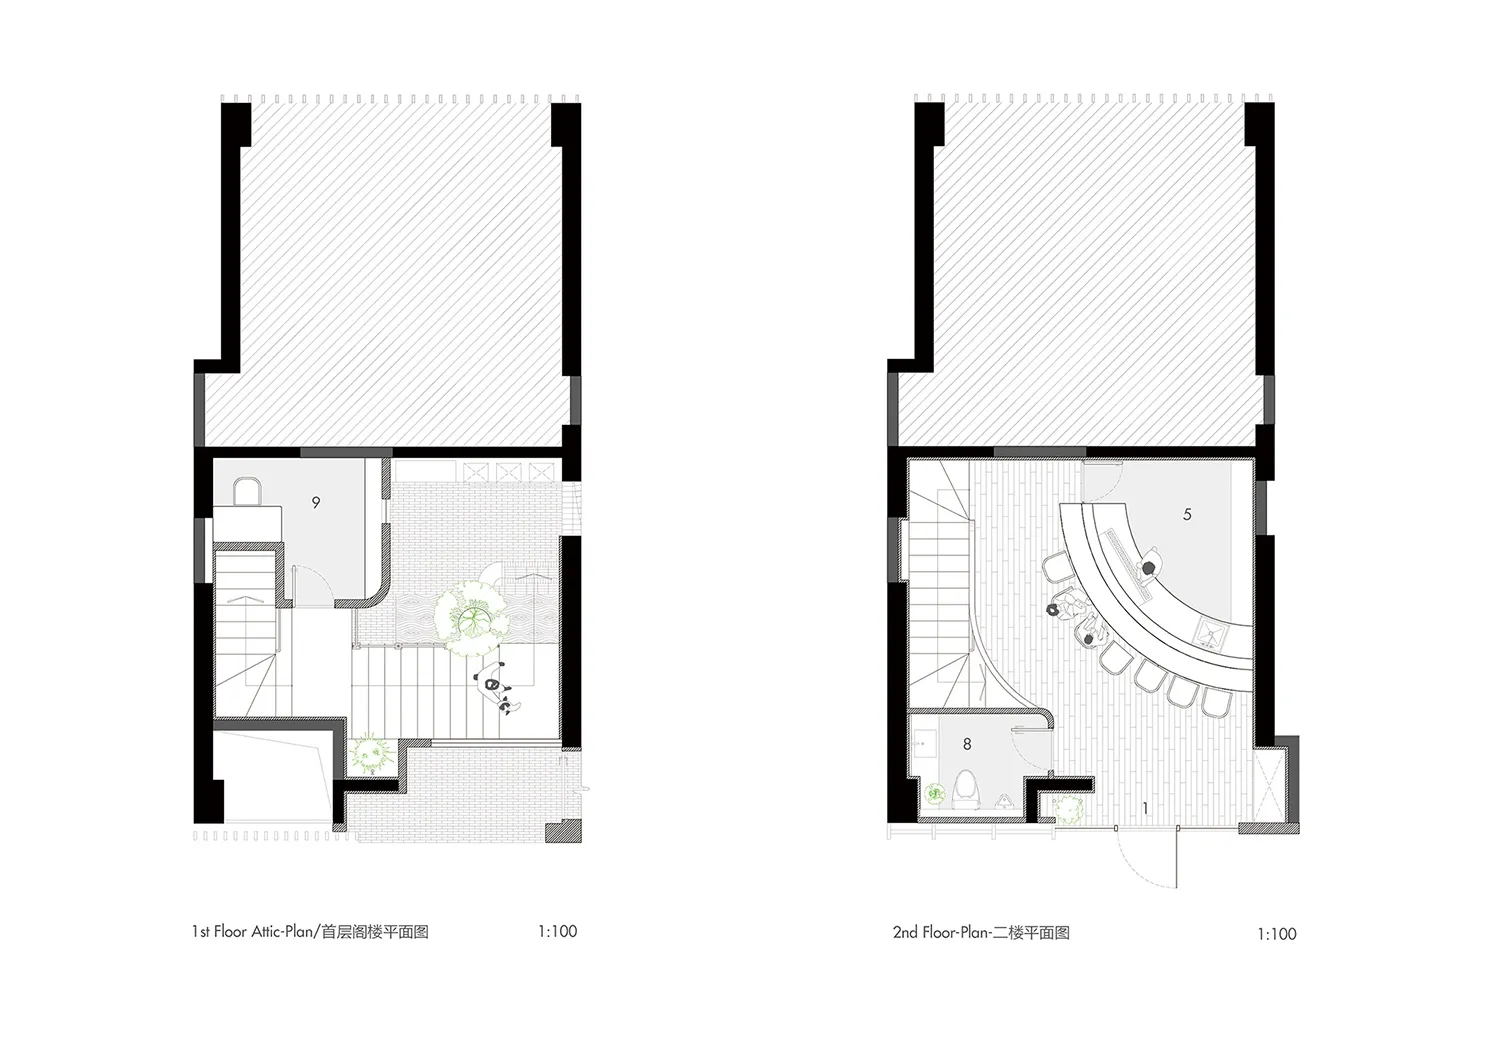
現代住宅空間平面圖,採用鋼材與混凝土元素

現代住宅平面圖:鋼材與混凝土

modern interior・metallic, concrete・residential plan

A meticulously designed residential floor plan showcasing contemporary materials and open spaces, highlighting modern design principles and aesthetic appeal.

標籤

現代設計住宅建築鋼材結構混凝土飾面開放式生活空間

現代住宅平面圖:鋼材與混凝土

modern interior・metallic, concrete・residential plan

A meticulously designed residential floor plan showcasing contemporary materials and open spaces, highlighting modern design principles and aesthetic appeal.

標籤

現代設計住宅建築鋼材結構混凝土飾面開放式生活空間

關於此設計

此平面圖呈現現代住宅空間,強調鋼材結構與混凝土飾面。開放式配置帶來寬敞通透的視覺感受,簡潔俐落的線條展現工業風格。

風格
modern interior
材質
metallic, concrete
主題
residential plan

更多設計靈感

  • Photo of a modern bathroom interior with marble finishes, a freestanding bathtub, and a floating vanity.現代大理石衛浴室內
  • A modern dining room with a round wooden table, glass legs, and a large spherical pendant light hanging above. The space is d現代餐廳木玻璃
  • Image of a modern hotel lounge featuring glass, marble, and wood materials.現代酒店大廳 玻璃、大理石與木質元素
  • Modern living room featuring wooden accents and minimalist design.現代客廳搭配木質元素
  • Modern kitchen featuring concrete and wooden furniture.現代混凝土廚房
  • Modern living and dining room featuring concrete, wood, and textile materials現代客廳餐廳混凝土木質紡織
  • A modern living room with concrete flooring, minimalist decor, and abstract wall art.現代客廳混凝土地板
  • A modern interior corridor with light-colored hardwood floors and dark wooden cabinets.現代櫃體白色地板

現代住宅平面圖:鋼材與混凝土

Classic Dining Space

Classic Dining Space

現代住宅空間平面圖,採用鋼材與混凝土元素

現代住宅平面圖:鋼材與混凝土

modern interior・metallic, concrete・residential plan

A meticulously designed residential floor plan showcasing contemporary materials and open spaces, highlighting modern design principles and aesthetic appeal.

標籤

現代設計住宅建築鋼材結構混凝土飾面開放式生活空間

現代住宅平面圖:鋼材與混凝土

modern interior・metallic, concrete・residential plan

A meticulously designed residential floor plan showcasing contemporary materials and open spaces, highlighting modern design principles and aesthetic appeal.

標籤

現代設計住宅建築鋼材結構混凝土飾面開放式生活空間

關於此設計

此平面圖呈現現代住宅空間,強調鋼材結構與混凝土飾面。開放式配置帶來寬敞通透的視覺感受,簡潔俐落的線條展現工業風格。

風格
modern interior
材質
metallic, concrete
主題
residential plan

更多設計靈感

  • Photo of a modern bathroom interior with marble finishes, a freestanding bathtub, and a floating vanity.現代大理石衛浴室內
  • A modern dining room with a round wooden table, glass legs, and a large spherical pendant light hanging above. The space is d現代餐廳木玻璃
  • Image of a modern hotel lounge featuring glass, marble, and wood materials.現代酒店大廳 玻璃、大理石與木質元素
  • Modern living room featuring wooden accents and minimalist design.現代客廳搭配木質元素
  • Modern kitchen featuring concrete and wooden furniture.現代混凝土廚房
  • Modern living and dining room featuring concrete, wood, and textile materials現代客廳餐廳混凝土木質紡織
  • A modern living room with concrete flooring, minimalist decor, and abstract wall art.現代客廳混凝土地板
  • A modern interior corridor with light-colored hardwood floors and dark wooden cabinets.現代櫃體白色地板