FeelDesign LogoFeelDesign

現代住宅動線高效平面圖

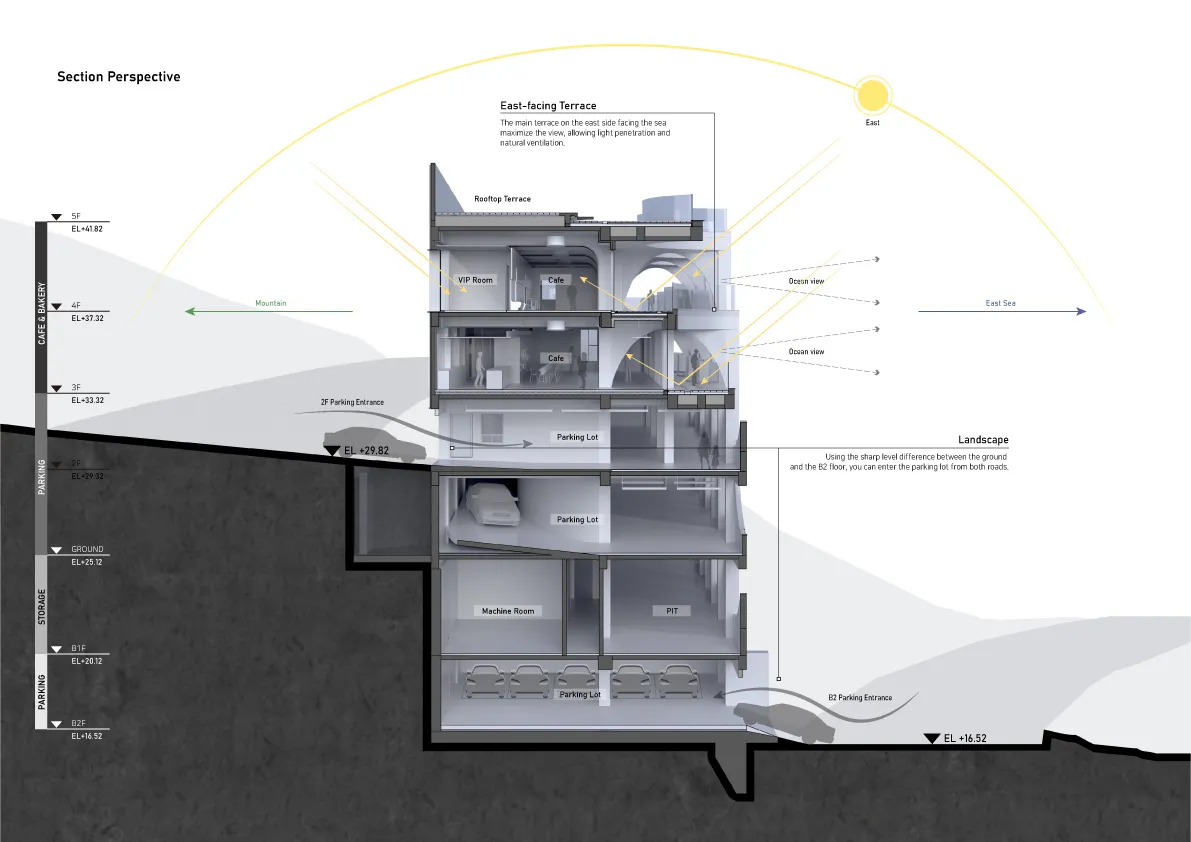
560㎡,韓國釜山海邊咖啡廳

560㎡,韓國釜山海邊咖啡廳

現代住宅建築的 2D 平面圖,標示房間、白底,並有陽光從窗戶灑入

現代住宅動線高效平面圖

floor plan

標籤

住宅現代高效實用白色簡約

現代住宅動線高效平面圖

floor plan

標籤

住宅現代高效實用白色簡約

關於此設計

現代住宅建築的 2D 平面圖,標示房間、白底,並有陽光從窗戶灑入

風格
floor plan

更多設計靈感

  • Detailed floor plan of a modern building with rooms, staircase, and measurements現代建築樓層平面圖,含樓梯與房間
  • Detailed floor plan of a modern building with rooms, staircase, and measurements現代建築樓層平面圖,含樓梯與房間
  • 2D floor plan of a modern hotel with various rooms and spaces, including a dining area, kitchen, living room, and bedrooms, presented in a clean and organized manner現代飯店多功能空間平面圖
  • A modern building floor plan featuring various rooms and their connections, with a focus on openness and flow between areas現代建築開放式格局平面圖
  • 2D floor plan of a modern home with various rooms, including a kitchen, dining area, living room, and office, featuring clean lines and minimalistic elements現代開放式住宅多功能空間
  • 2D floor plan of a modern home with various rooms, including a kitchen, dining area, living room, and office, featuring clean lines and minimalistic elements現代開放式住宅,涵蓋多重空間
  • A detailed indoor space layout with designated areas such as a品茶区, 珠宝博物馆, and庭院.室內設計平面圖
  • Floor plan depicting an architectural design with mixed media elements樓層平面圖 混合媒材建築

現代住宅動線高效平面圖

560㎡,韓國釜山海邊咖啡廳

560㎡,韓國釜山海邊咖啡廳

現代住宅建築的 2D 平面圖,標示房間、白底,並有陽光從窗戶灑入

現代住宅動線高效平面圖

floor plan

標籤

住宅現代高效實用白色簡約

現代住宅動線高效平面圖

floor plan

標籤

住宅現代高效實用白色簡約

關於此設計

現代住宅建築的 2D 平面圖,標示房間、白底,並有陽光從窗戶灑入

風格
floor plan

更多設計靈感

  • Detailed floor plan of a modern building with rooms, staircase, and measurements現代建築樓層平面圖,含樓梯與房間
  • Detailed floor plan of a modern building with rooms, staircase, and measurements現代建築樓層平面圖,含樓梯與房間
  • 2D floor plan of a modern hotel with various rooms and spaces, including a dining area, kitchen, living room, and bedrooms, presented in a clean and organized manner現代飯店多功能空間平面圖
  • A modern building floor plan featuring various rooms and their connections, with a focus on openness and flow between areas現代建築開放式格局平面圖
  • 2D floor plan of a modern home with various rooms, including a kitchen, dining area, living room, and office, featuring clean lines and minimalistic elements現代開放式住宅多功能空間
  • 2D floor plan of a modern home with various rooms, including a kitchen, dining area, living room, and office, featuring clean lines and minimalistic elements現代開放式住宅,涵蓋多重空間
  • A detailed indoor space layout with designated areas such as a品茶区, 珠宝博物馆, and庭院.室內設計平面圖
  • Floor plan depicting an architectural design with mixed media elements樓層平面圖 混合媒材建築