FeelDesign LogoFeelDesign

現代住宅平面圖

Industrial Exterior Concept
Industrial Exterior Concept

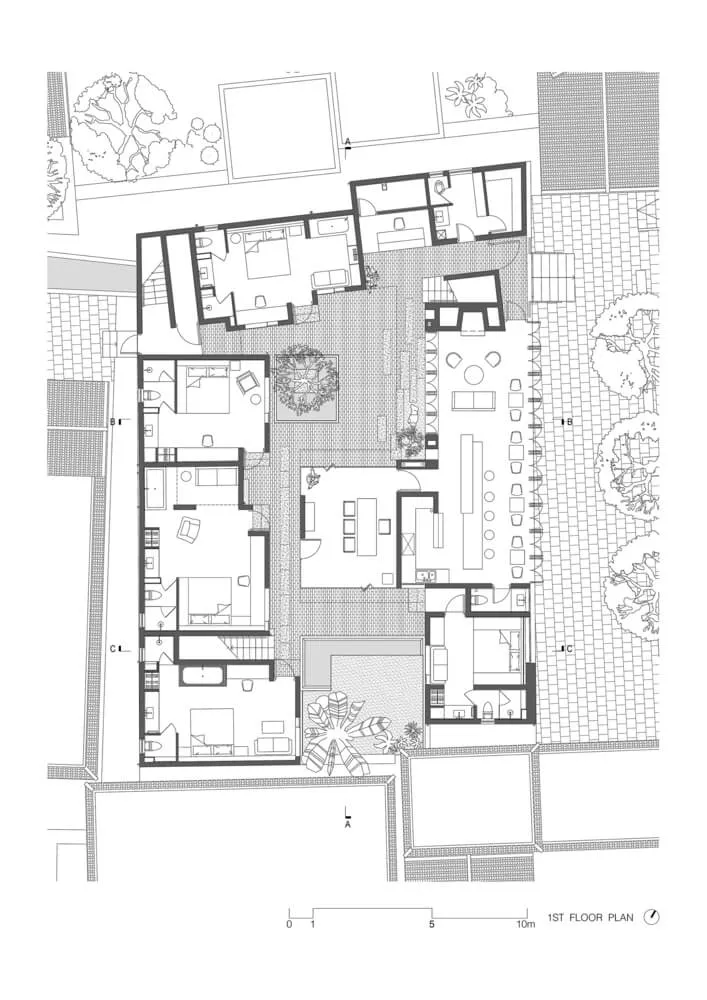
現代住宅建築的平面圖,搭配磚塊與灰泥外牆

現代住宅平面圖

architecture・brick and plaster・residential

Modern Residential building featuring brick and plaster exterior for comfortable and stylish living

標籤

建築現代住宅磚塊與灰泥室內設計

現代住宅平面圖

architecture・brick and plaster・residential

Modern Residential building featuring brick and plaster exterior for comfortable and stylish living

標籤

建築現代住宅磚塊與灰泥室內設計

關於此設計

這張平面圖呈現現代住宅建築的整體配置,搭配磚塊與灰泥外牆,營造簡潔俐落的現代感。

風格
architecture
材質
brick and plaster
主題
residential

更多設計靈感

  • A traditional Asian building constructed with brick material, featuring intricate architectural design.傳統亞洲建築磚牆
  • A detailed floor plan of an office interior with glass walls and windows.玻璃辦公室室內平面圖
  • Modern, minimalist storefront with black exterior and cactus plant.極簡黑色商業室內空間
  • Three images showcasing red brick, stone, and old buildings with windows offering city, mountain, and snowy views城市山景與雪景建築風格
  • Floor plan for a modern interior design with a contemporary layout.現代概念室內設計平面圖
  • Modern office space featuring wooden benches and concrete walls現代辦公空間,融合木質與混凝土
  • An overhead view of an office layout with steel frames.鋼架辦公室佈局
  • Modern black metal lounge area with sleek design and industrial aesthetic現代黑色金屬休憩區

現代住宅平面圖

Industrial Exterior Concept

Industrial Exterior Concept

現代住宅建築的平面圖,搭配磚塊與灰泥外牆

現代住宅平面圖

architecture・brick and plaster・residential

Modern Residential building featuring brick and plaster exterior for comfortable and stylish living

標籤

建築現代住宅磚塊與灰泥室內設計

現代住宅平面圖

architecture・brick and plaster・residential

Modern Residential building featuring brick and plaster exterior for comfortable and stylish living

標籤

建築現代住宅磚塊與灰泥室內設計

關於此設計

這張平面圖呈現現代住宅建築的整體配置,搭配磚塊與灰泥外牆,營造簡潔俐落的現代感。

風格
architecture
材質
brick and plaster
主題
residential

更多設計靈感

  • A traditional Asian building constructed with brick material, featuring intricate architectural design.傳統亞洲建築磚牆
  • A detailed floor plan of an office interior with glass walls and windows.玻璃辦公室室內平面圖
  • Modern, minimalist storefront with black exterior and cactus plant.極簡黑色商業室內空間
  • Three images showcasing red brick, stone, and old buildings with windows offering city, mountain, and snowy views城市山景與雪景建築風格
  • Floor plan for a modern interior design with a contemporary layout.現代概念室內設計平面圖
  • Modern office space featuring wooden benches and concrete walls現代辦公空間,融合木質與混凝土
  • An overhead view of an office layout with steel frames.鋼架辦公室佈局
  • Modern black metal lounge area with sleek design and industrial aesthetic現代黑色金屬休憩區