FeelDesign LogoFeelDesign

現代住宅玻璃與混凝土

Contemporary Living Room Project
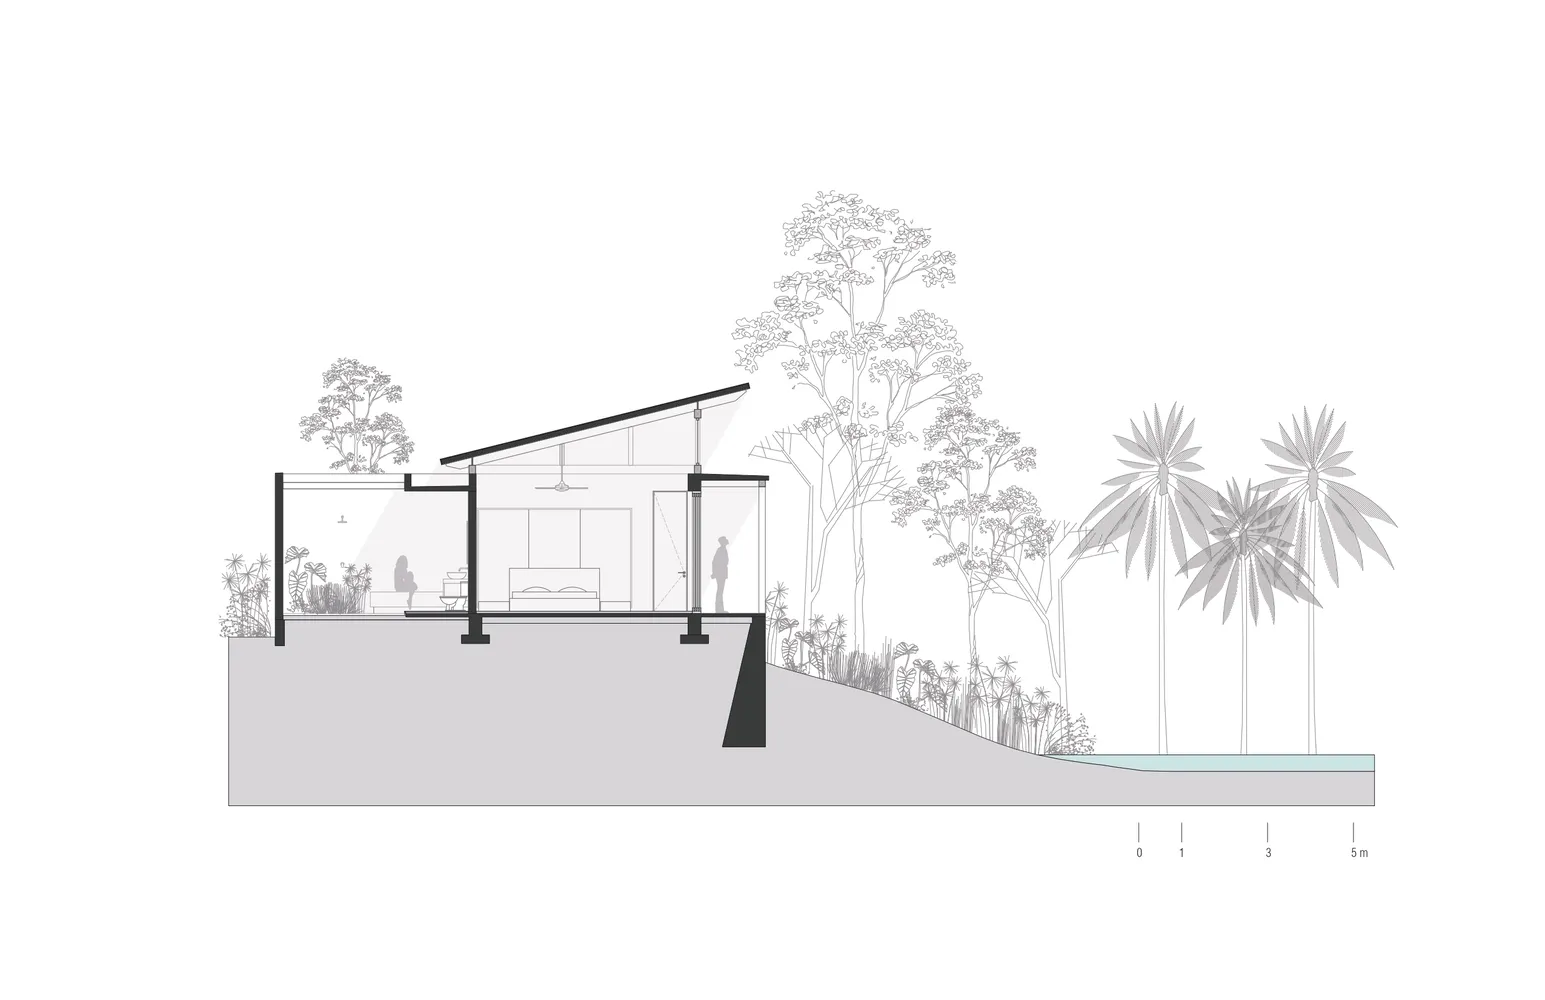
Contemporary Living Room Project

一座極簡住宅建築,擁有玻璃牆面與混凝土結構,坐落於自然景觀之中。

現代住宅玻璃與混凝土

minimalist・glass and concrete・residential architecture

Minimalist residential architecture demonstrating the integration of modern materials and design for natural, open spaces.

標籤

極簡建築現代玻璃牆混凝土結構

現代住宅玻璃與混凝土

minimalist・glass and concrete・residential architecture

Minimalist residential architecture demonstrating the integration of modern materials and design for natural, open spaces.

標籤

極簡建築現代玻璃牆混凝土結構

關於此設計

這座極簡住宅以玻璃牆面與混凝土結構為主體,通透的玻璃讓自然光線大量湧入室內,營造開闊明亮的氛圍。混凝土的粗獷質感與周圍自然景觀形成對比,展現現代建築的簡潔與力量。

風格
minimalist
材質
glass and concrete
主題
residential architecture

更多設計靈感

  • A modern office lounge area with minimalist design featuring industrial-style concrete furniture and flooring.現代辦公室混凝土休憩區
  • Minimalist architecture featuring concrete walls with natural light極簡混凝土牆
  • A minimalist coffee shop with stone, glass, and metal elements現代咖啡廳大理石
  • A minimalist cafe interior with beige concrete walls and floors, featuring a woman sitting on a cushioned bench with a smartp極簡咖啡廳混凝土室內
  • A minimalist corridor illuminated by a futuristic, perforated lighting fixture made of concrete.極簡走廊混凝土
  • A modern minimalist hotel bedroom featuring wood, glass, and fabric materials.現代簡約酒店臥室搭配木質、玻璃
  • Concrete walls and floor in a minimalist interior space極簡室內混凝土
  • A modern, minimalist living room with a white sofa, armchairs, and a wooden coffee table featuring candles and a bowl. Large 簡約客廳現代室內設計

現代住宅玻璃與混凝土

Contemporary Living Room Project

Contemporary Living Room Project

一座極簡住宅建築,擁有玻璃牆面與混凝土結構,坐落於自然景觀之中。

現代住宅玻璃與混凝土

minimalist・glass and concrete・residential architecture

Minimalist residential architecture demonstrating the integration of modern materials and design for natural, open spaces.

標籤

極簡建築現代玻璃牆混凝土結構

現代住宅玻璃與混凝土

minimalist・glass and concrete・residential architecture

Minimalist residential architecture demonstrating the integration of modern materials and design for natural, open spaces.

標籤

極簡建築現代玻璃牆混凝土結構

關於此設計

這座極簡住宅以玻璃牆面與混凝土結構為主體,通透的玻璃讓自然光線大量湧入室內,營造開闊明亮的氛圍。混凝土的粗獷質感與周圍自然景觀形成對比,展現現代建築的簡潔與力量。

風格
minimalist
材質
glass and concrete
主題
residential architecture

更多設計靈感

  • A modern office lounge area with minimalist design featuring industrial-style concrete furniture and flooring.現代辦公室混凝土休憩區
  • Minimalist architecture featuring concrete walls with natural light極簡混凝土牆
  • A minimalist coffee shop with stone, glass, and metal elements現代咖啡廳大理石
  • A minimalist cafe interior with beige concrete walls and floors, featuring a woman sitting on a cushioned bench with a smartp極簡咖啡廳混凝土室內
  • A minimalist corridor illuminated by a futuristic, perforated lighting fixture made of concrete.極簡走廊混凝土
  • A modern minimalist hotel bedroom featuring wood, glass, and fabric materials.現代簡約酒店臥室搭配木質、玻璃
  • Concrete walls and floor in a minimalist interior space極簡室內混凝土
  • A modern, minimalist living room with a white sofa, armchairs, and a wooden coffee table featuring candles and a bowl. Large 簡約客廳現代室內設計