現代住宅一樓平面圖

Classic Exterior Space
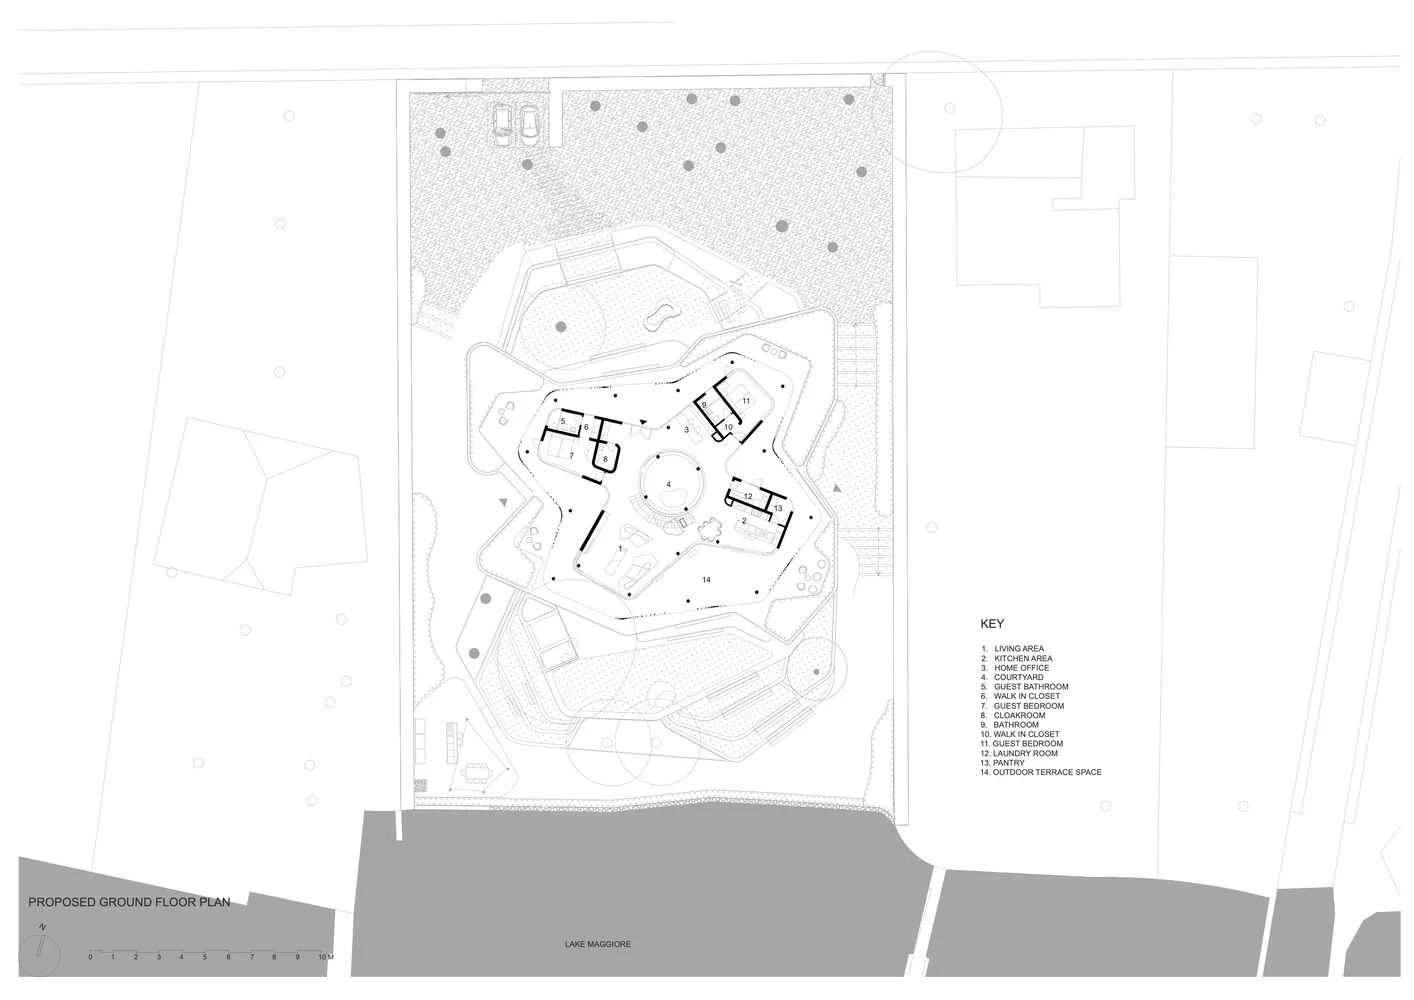
現代住宅一樓平面圖
architecture・multi material・residential
An illustrated ground floor plan depicting the layout of a modern residential building, showcasing various rooms and their interconnections.
現代住宅一樓平面圖
architecture・multi material・residential
An illustrated ground floor plan depicting the layout of a modern residential building, showcasing various rooms and their interconnections.
關於此設計
這張現代住宅一樓平面圖清楚呈現各個房間的配置與動線,強調簡潔俐落的現代風格。圖中光線均勻,空間感開闊,適合注重機能與美感的居住需求。
- 材質
- multi material
- 主題
- residential