現代住宅平面圖

Industrial Floor Plan Space
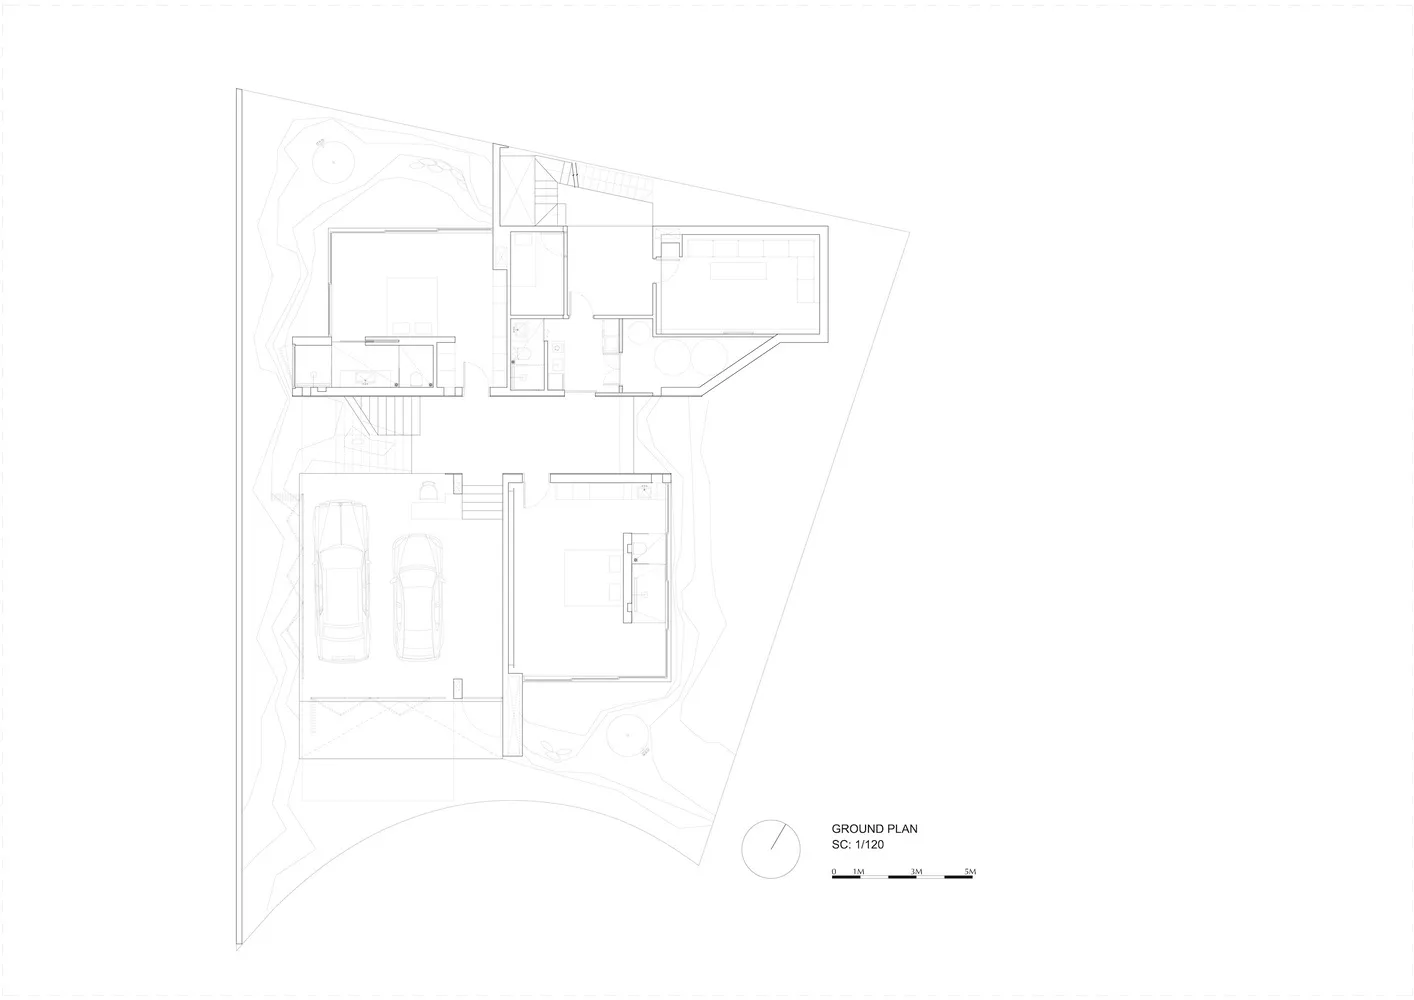
現代住宅平面圖
modern・mixed materials・residential ground plan
Modern residential ground plan showcasing living spaces, bedrooms, and car parking area designed for contemporary living.
關於此設計
此現代住宅平面圖呈現兩層生活空間,搭配停車區域。整體設計強調簡潔線條與實用配置,營造舒適且機能完善的居住氛圍。
- 風格
- modern
- 材質
- mixed materials
- 主題
- residential ground plan