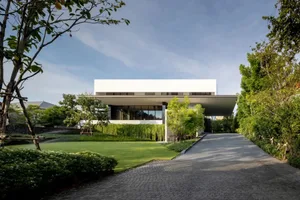
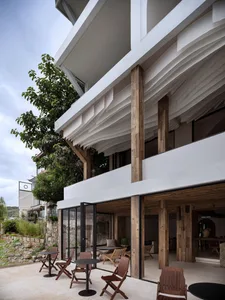
現代住宅混凝土客廳

Minimalist Floor Plan Design
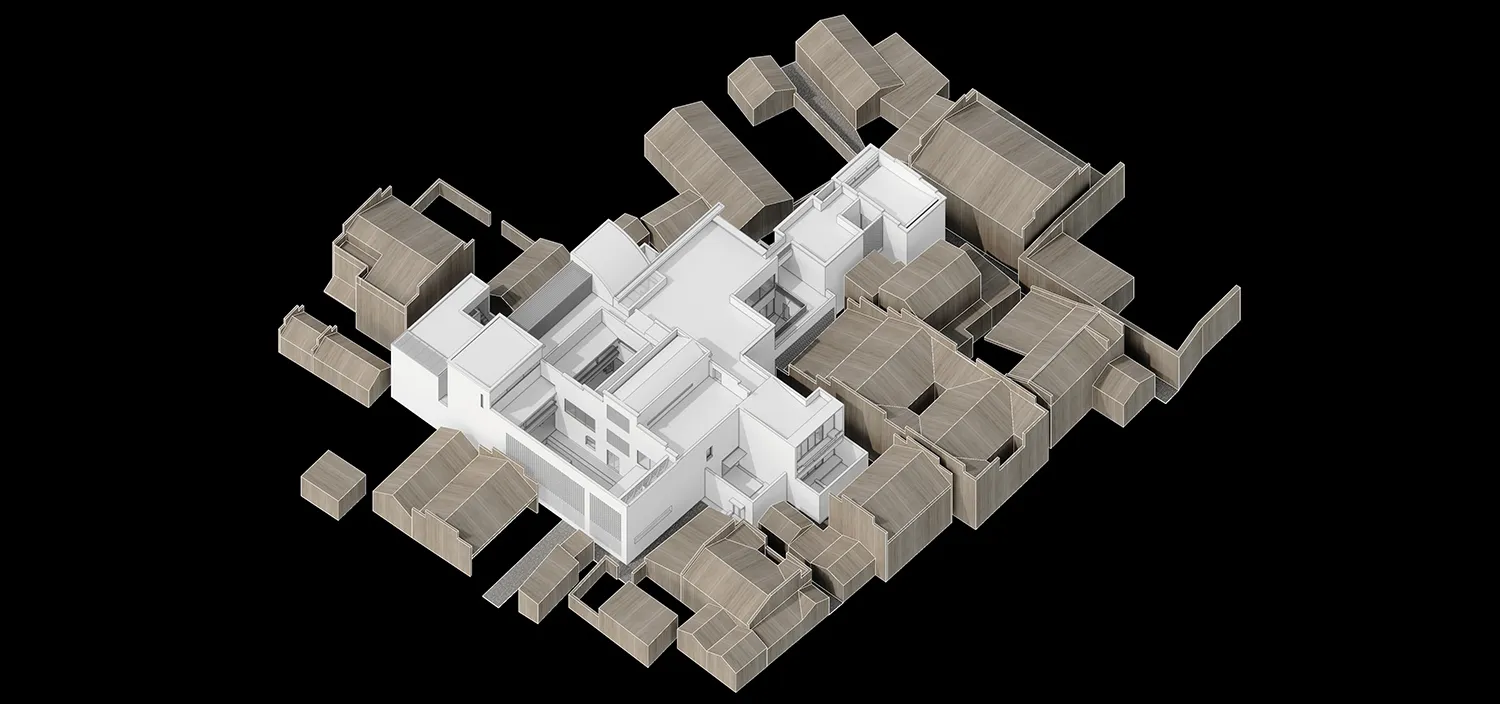
現代住宅混凝土客廳
architecture・concrete, steel, glass・residential home
Modern residential home showcasing concrete and glass materials with open floor plan and large windows for natural light and spacious living
現代住宅混凝土客廳
architecture・concrete, steel, glass・residential home
Modern residential home showcasing concrete and glass materials with open floor plan and large windows for natural light and spacious living
關於此設計
這張 3D 渲染圖呈現現代住宅客廳,以混凝土與玻璃為主要材質,營造簡潔俐落的空間氛圍。自然光線穿透大面玻璃,映照在灰色混凝土牆面與地面,展現冷冽而寧靜的現代風格。
- 材質
- concrete, steel, glass
- 主題
- residential home