FeelDesign LogoFeelDesign

現代住宅平面圖

Elegant Floor Plan Design
Elegant Floor Plan Design

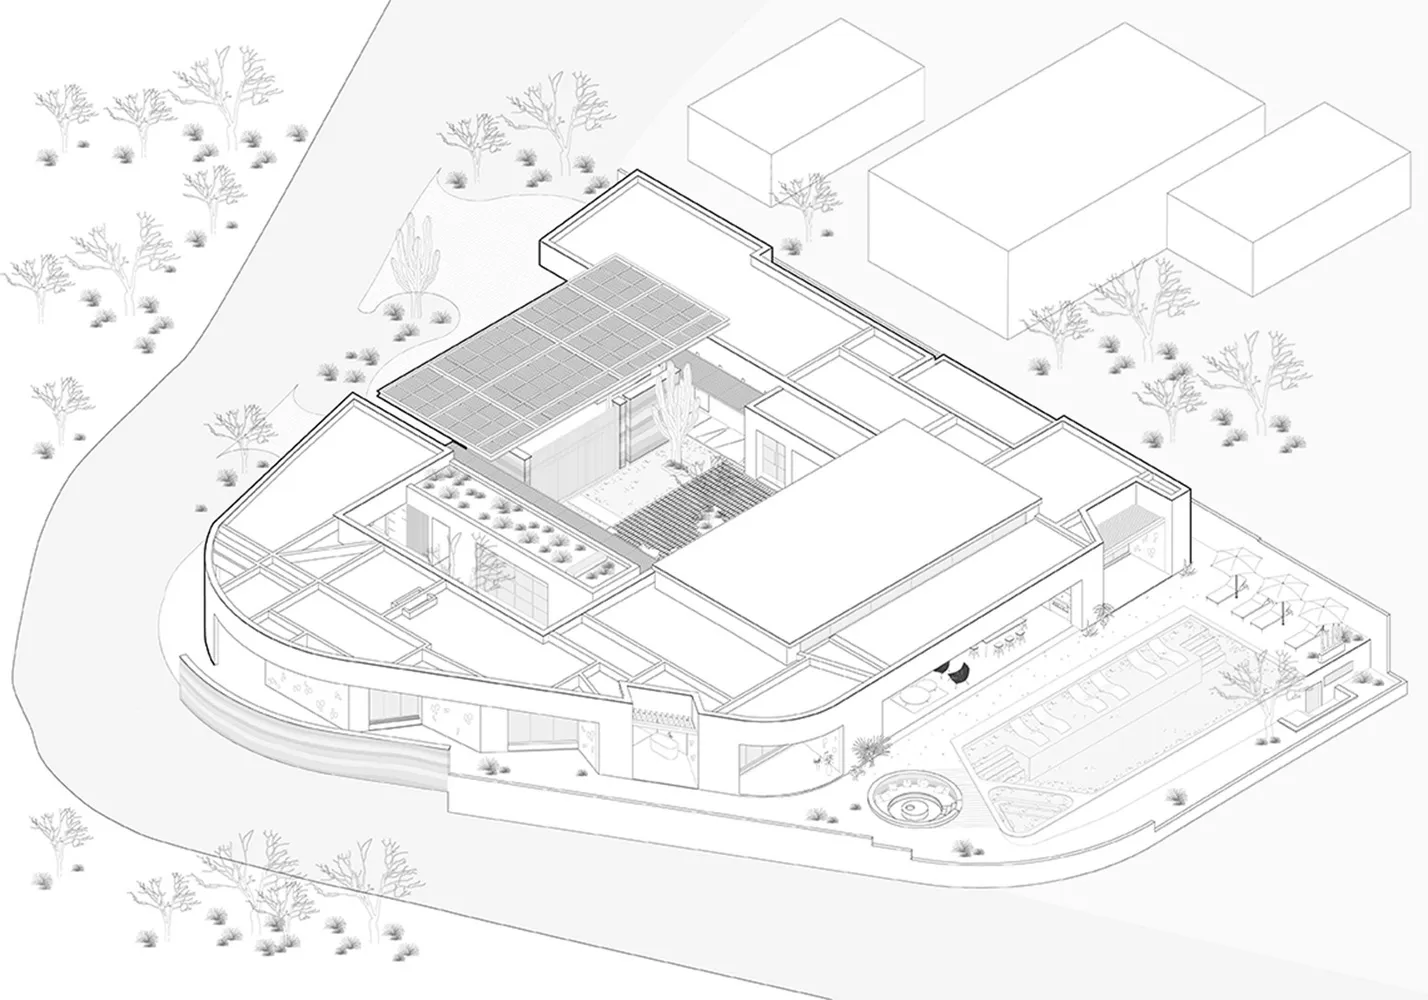
現代住宅的平面圖,展示創新設計元素與開放空間,周圍環繞自然景觀。

現代住宅平面圖

modern・mix of materials・residential home

Modern residential home is designed with innovative design elements and open spaces for contemporary living. The floor plan emphasizes natural lighting and

標籤

現代建築創新設計開放空間住宅生活平面圖

現代住宅平面圖

modern・mix of materials・residential home

Modern residential home is designed with innovative design elements and open spaces for contemporary living. The floor plan emphasizes natural lighting and

標籤

現代建築創新設計開放空間住宅生活平面圖

關於此設計

這張現代住宅平面圖呈現創新設計元素與寬敞開放空間,室內採光充足,與周圍自然景觀完美融合,營造舒適且富有現代感的居住氛圍。

風格
modern
材質
mix of materials
主題
residential home

更多設計靈感

  • A modern bedroom featuring wooden flooring and minimalist decor.現代臥室搭配木質元素
  • Modern residential building with wooden exterior at dusk with lights on inside現代住宅木造建築
  • Modern home office space with a desk, chair, desk lamp, and framed picture, featuring wood and metal materials.現代居家辦公室 - 木質與金屬元素
  • A minimalist bedroom with a large bed, white bedding, and a wooden headboard.現代簡約臥室
  • A modern bedroom with a wooden bed frame, white bedding, and striped rug.現代臥室搭配木質元素
  • Modern wooden facade illuminated at night with warm lighting.現代木質立面夜景
  • Modern loft interior with concrete, wood, and metal textures現代閣樓室內 混凝土 木質 金屬
  • Modern house exterior with stone cladding, multiple windows, and a courtyard.現代住宅外觀石材覆面

現代住宅平面圖

Elegant Floor Plan Design

Elegant Floor Plan Design

現代住宅的平面圖,展示創新設計元素與開放空間,周圍環繞自然景觀。

現代住宅平面圖

modern・mix of materials・residential home

Modern residential home is designed with innovative design elements and open spaces for contemporary living. The floor plan emphasizes natural lighting and

標籤

現代建築創新設計開放空間住宅生活平面圖

現代住宅平面圖

modern・mix of materials・residential home

Modern residential home is designed with innovative design elements and open spaces for contemporary living. The floor plan emphasizes natural lighting and

標籤

現代建築創新設計開放空間住宅生活平面圖

關於此設計

這張現代住宅平面圖呈現創新設計元素與寬敞開放空間,室內採光充足,與周圍自然景觀完美融合,營造舒適且富有現代感的居住氛圍。

風格
modern
材質
mix of materials
主題
residential home

更多設計靈感

  • A modern bedroom featuring wooden flooring and minimalist decor.現代臥室搭配木質元素
  • Modern residential building with wooden exterior at dusk with lights on inside現代住宅木造建築
  • Modern home office space with a desk, chair, desk lamp, and framed picture, featuring wood and metal materials.現代居家辦公室 - 木質與金屬元素
  • A minimalist bedroom with a large bed, white bedding, and a wooden headboard.現代簡約臥室
  • A modern bedroom with a wooden bed frame, white bedding, and striped rug.現代臥室搭配木質元素
  • Modern wooden facade illuminated at night with warm lighting.現代木質立面夜景
  • Modern loft interior with concrete, wood, and metal textures現代閣樓室內 混凝土 木質 金屬
  • Modern house exterior with stone cladding, multiple windows, and a courtyard.現代住宅外觀石材覆面