FeelDesign LogoFeelDesign

現代住宅木質外觀

Classic Floor Plan Interior
Classic Floor Plan Interior

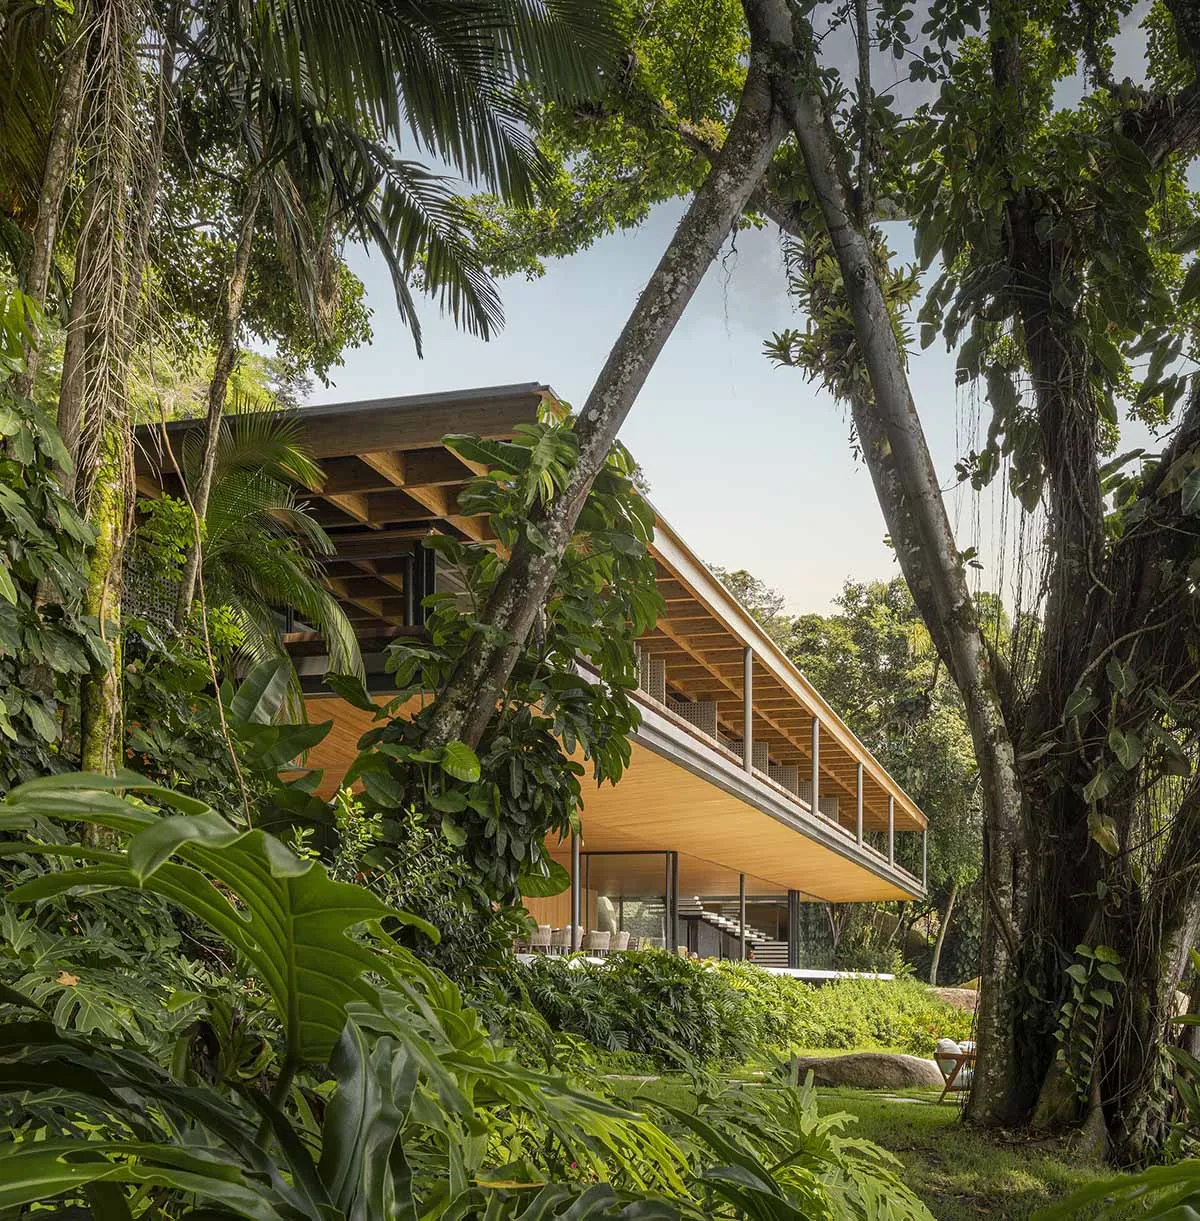
一棟現代住宅擁有木質外牆,周圍環繞著茂密的綠意。

現代住宅木質外觀

modern・wood・residential home

Modern, minimalist residential home featuring wooden beams and an open-concept floor plan designed for maximum natural light and indoor-outdoor living.

標籤

modernresidentialhomewoodarchitecture

現代住宅木質外觀

modern・wood・residential home

Modern, minimalist residential home featuring wooden beams and an open-concept floor plan designed for maximum natural light and indoor-outdoor living.

標籤

modernresidentialhomewoodarchitecture

關於此設計

這棟現代住宅採用溫潤的木質外牆,與周圍茂盛的綠植相互呼應。自然光線灑落於木質表面,營造出清新且寧靜的氛圍。整體呈現簡約現代的建築風格,與自然環境完美融合。

風格
modern
材質
wood
主題
residential home

更多設計靈感

  • A modern room with a shoe collection displayed on shelves and cabinets made of concrete.現代鞋履收藏混凝土室內
  • Modern office building with a glass façade reflecting an adjacent multi-story building.現代辦公大樓玻璃外牆
  • A modern restaurant setting with a metal table and glass chairs.現代餐廳金屬與玻璃
  • Modern house with marble staircase現代住宅大理石樓梯
  • Modern, open-plan architectural space with yellow seating and metal cylindrical stools.現代開放空間
  • Modern restaurant exterior with glass facade and lighting at dusk.現代玻璃餐廳外觀夜景
  • A well-lit, modern restaurant interior featuring blue velvet seating, carpet tiles, and framed artwork on the wall.現代餐廳室內設計搭配藍色天鵝絨座椅
  • A modern bedroom featuring neutral-colored walls, floors, and furniture, with a large bed and a built-in bar cabinet.現代中性色臥室

現代住宅木質外觀

Classic Floor Plan Interior

Classic Floor Plan Interior

一棟現代住宅擁有木質外牆,周圍環繞著茂密的綠意。

現代住宅木質外觀

modern・wood・residential home

Modern, minimalist residential home featuring wooden beams and an open-concept floor plan designed for maximum natural light and indoor-outdoor living.

標籤

modernresidentialhomewoodarchitecture

現代住宅木質外觀

modern・wood・residential home

Modern, minimalist residential home featuring wooden beams and an open-concept floor plan designed for maximum natural light and indoor-outdoor living.

標籤

modernresidentialhomewoodarchitecture

關於此設計

這棟現代住宅採用溫潤的木質外牆,與周圍茂盛的綠植相互呼應。自然光線灑落於木質表面,營造出清新且寧靜的氛圍。整體呈現簡約現代的建築風格,與自然環境完美融合。

風格
modern
材質
wood
主題
residential home

更多設計靈感

  • A modern room with a shoe collection displayed on shelves and cabinets made of concrete.現代鞋履收藏混凝土室內
  • Modern office building with a glass façade reflecting an adjacent multi-story building.現代辦公大樓玻璃外牆
  • A modern restaurant setting with a metal table and glass chairs.現代餐廳金屬與玻璃
  • Modern house with marble staircase現代住宅大理石樓梯
  • Modern, open-plan architectural space with yellow seating and metal cylindrical stools.現代開放空間
  • Modern restaurant exterior with glass facade and lighting at dusk.現代玻璃餐廳外觀夜景
  • A well-lit, modern restaurant interior featuring blue velvet seating, carpet tiles, and framed artwork on the wall.現代餐廳室內設計搭配藍色天鵝絨座椅
  • A modern bedroom featuring neutral-colored walls, floors, and furniture, with a large bed and a built-in bar cabinet.現代中性色臥室