FeelDesign LogoFeelDesign

現代住宅房屋平面圖 1

Industrial Floor Plan Interior
Industrial Floor Plan Interior

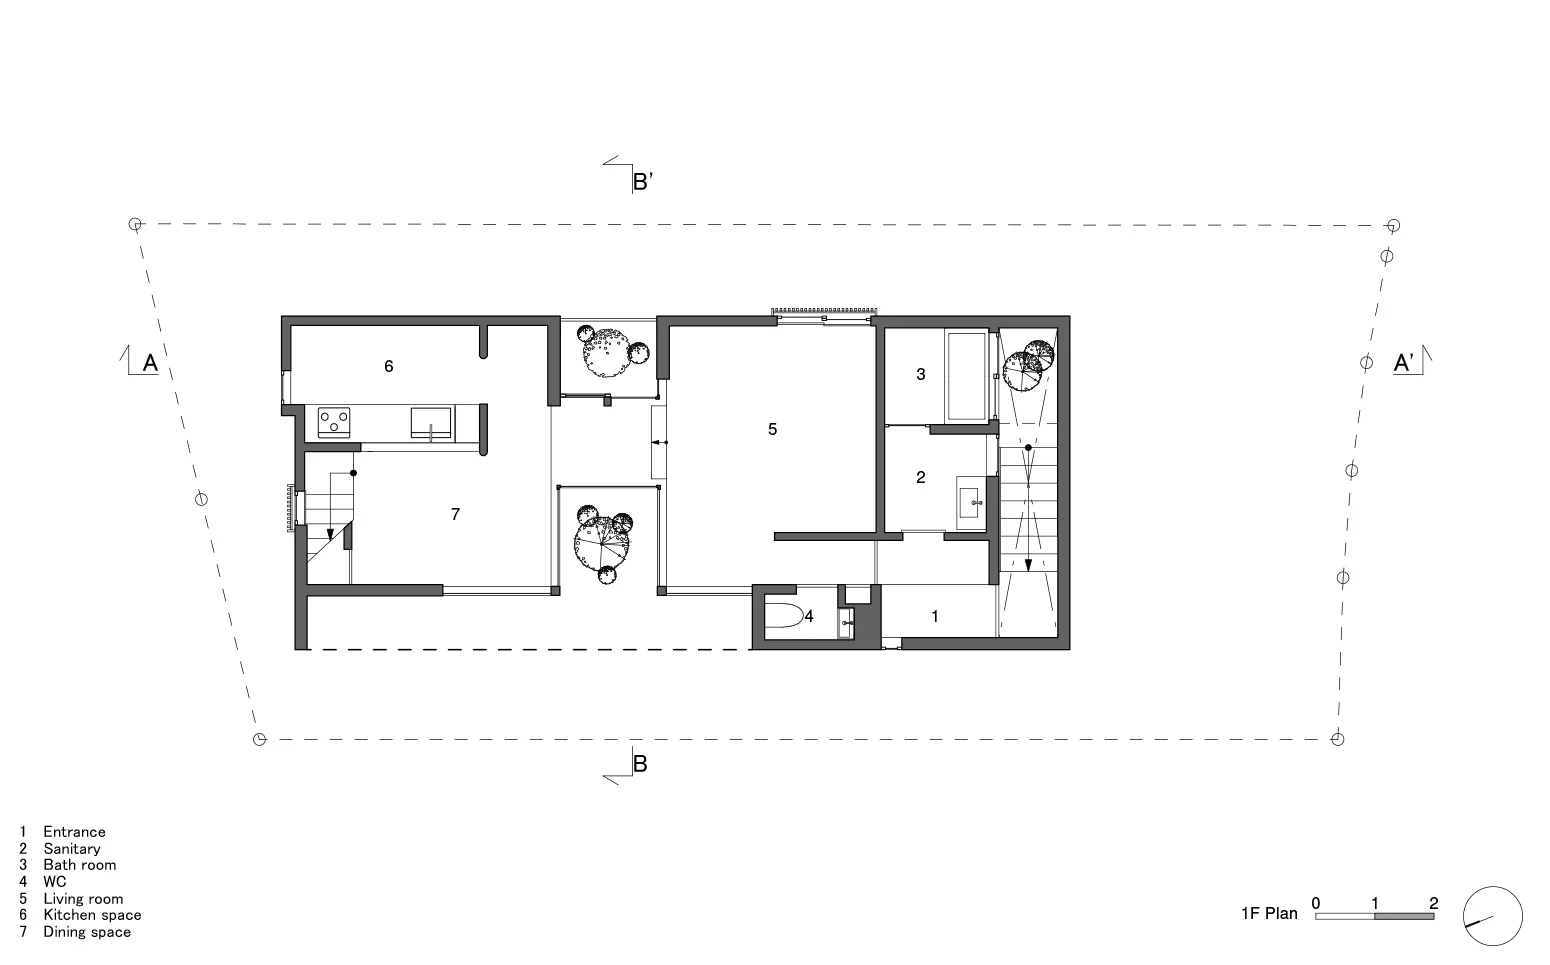
一張黑白現代住宅建築平面圖,顯示標示為入口、衛浴、浴室的房間

現代住宅房屋平面圖 1

modern・wood, glass, concrete・residential house

Modern residential house's floor plan showcasing spacious and open-plan design for comfort and communication for modern home living.

標籤

現代住宅房屋平面圖平面

現代住宅房屋平面圖 1

modern・wood, glass, concrete・residential house

Modern residential house's floor plan showcasing spacious and open-plan design for comfort and communication for modern home living.

標籤

現代住宅房屋平面圖平面

關於此設計

這張黑白平面圖呈現現代住宅的整體配置,清晰標示入口、衛浴與浴室等空間。圖面以簡潔線條勾勒房間輪廓,營造專業且清晰的設計氛圍。

風格
modern
材質
wood, glass, concrete
主題
residential house

更多設計靈感

  • A modern building with a concrete facade and a metal grid window.現代混凝土建築外觀
  • Modern residential exterior with wooden siding and large glass windows.現代住宅外觀:木質與玻璃元素
  • Modern restaurant interior with concrete floors, metal railings, and glass walls現代餐廳 混凝土、金屬、玻璃
  • A modern living room with white walls and wooden floor.現代客廳搭配白牆與木地板
  • Modern interior design featuring metallic stairs and sleek, minimalist decor.現代室內金屬樓梯
  • A modern building made of concrete with large windows and a minimalist design.現代建築:清水混凝土
  • Modern living room with black walls, minimalist design, and white window blinds.現代黑色客廳
  • A modern interior space with glass domes reflected in a sleek, shiny floor.現代室內玻璃穹頂設計

現代住宅房屋平面圖 1

Industrial Floor Plan Interior

Industrial Floor Plan Interior

一張黑白現代住宅建築平面圖,顯示標示為入口、衛浴、浴室的房間

現代住宅房屋平面圖 1

modern・wood, glass, concrete・residential house

Modern residential house's floor plan showcasing spacious and open-plan design for comfort and communication for modern home living.

標籤

現代住宅房屋平面圖平面

現代住宅房屋平面圖 1

modern・wood, glass, concrete・residential house

Modern residential house's floor plan showcasing spacious and open-plan design for comfort and communication for modern home living.

標籤

現代住宅房屋平面圖平面

關於此設計

這張黑白平面圖呈現現代住宅的整體配置,清晰標示入口、衛浴與浴室等空間。圖面以簡潔線條勾勒房間輪廓,營造專業且清晰的設計氛圍。

風格
modern
材質
wood, glass, concrete
主題
residential house

更多設計靈感

  • A modern building with a concrete facade and a metal grid window.現代混凝土建築外觀
  • Modern residential exterior with wooden siding and large glass windows.現代住宅外觀:木質與玻璃元素
  • Modern restaurant interior with concrete floors, metal railings, and glass walls現代餐廳 混凝土、金屬、玻璃
  • A modern living room with white walls and wooden floor.現代客廳搭配白牆與木地板
  • Modern interior design featuring metallic stairs and sleek, minimalist decor.現代室內金屬樓梯
  • A modern building made of concrete with large windows and a minimalist design.現代建築:清水混凝土
  • Modern living room with black walls, minimalist design, and white window blinds.現代黑色客廳
  • A modern interior space with glass domes reflected in a sleek, shiny floor.現代室內玻璃穹頂設計