FeelDesign LogoFeelDesign

現代住宅室內設計藍圖

Contemporary Living Room Collection
Contemporary Living Room Collection

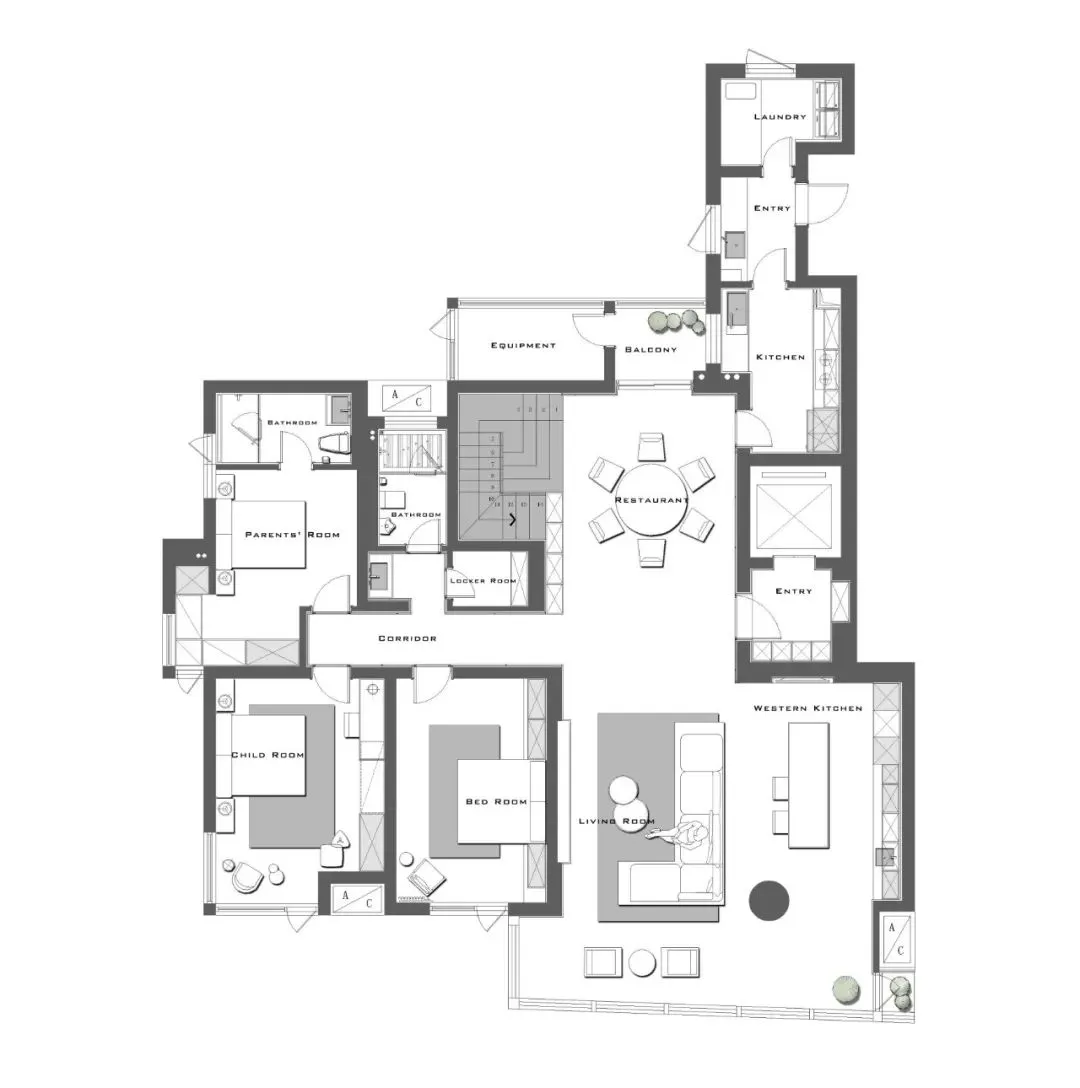
現代住宅室內藍圖,呈現當代公寓格局,採用中性色調搭配木質牆板。

現代住宅室內設計藍圖

architecture・neutral colors wood paneling・residential interior

A contemporary residential apartment featuring a modern floor plan with neutral color schemes and wood paneling in a blueprint style.

標籤

現代住宅設計室內建築

現代住宅室內設計藍圖

architecture・neutral colors wood paneling・residential interior

A contemporary residential apartment featuring a modern floor plan with neutral color schemes and wood paneling in a blueprint style.

標籤

現代住宅設計室內建築

關於此設計

這張現代住宅室內藍圖呈現當代公寓的整體格局,空間以中性色調為主,並以木質牆板增添溫潤質感。自然光線柔和灑落,營造出簡潔舒適的居住氛圍。

風格
architecture
材質
neutral colors wood paneling
主題
residential interior

更多設計靈感

  • Floor plan for a modern interior design with a contemporary layout.現代概念室內設計平面圖
  • Modern office space featuring wooden benches and concrete walls現代辦公空間,融合木質與混凝土
  • An overhead view of an office layout with steel frames.鋼架辦公室佈局
  • Modern black metal lounge area with sleek design and industrial aesthetic現代黑色金屬休憩區
  • A modern interior space featuring sleek, concrete pathways leading towards light sources in a minimalist architectural style.現代室內混凝土步道
  • Modern retail space featuring glass door and glass walls現代零售空間與玻璃門
  • Modern interior featuring a metallic ceiling with geometric patterns.現代室內金屬天花板
  • A modern public library with white concrete walls and a curved design.現代公共圖書館白水泥

現代住宅室內設計藍圖

Contemporary Living Room Collection

Contemporary Living Room Collection

現代住宅室內藍圖,呈現當代公寓格局,採用中性色調搭配木質牆板。

現代住宅室內設計藍圖

architecture・neutral colors wood paneling・residential interior

A contemporary residential apartment featuring a modern floor plan with neutral color schemes and wood paneling in a blueprint style.

標籤

現代住宅設計室內建築

現代住宅室內設計藍圖

architecture・neutral colors wood paneling・residential interior

A contemporary residential apartment featuring a modern floor plan with neutral color schemes and wood paneling in a blueprint style.

標籤

現代住宅設計室內建築

關於此設計

這張現代住宅室內藍圖呈現當代公寓的整體格局,空間以中性色調為主,並以木質牆板增添溫潤質感。自然光線柔和灑落,營造出簡潔舒適的居住氛圍。

風格
architecture
材質
neutral colors wood paneling
主題
residential interior

更多設計靈感

  • Floor plan for a modern interior design with a contemporary layout.現代概念室內設計平面圖
  • Modern office space featuring wooden benches and concrete walls現代辦公空間,融合木質與混凝土
  • An overhead view of an office layout with steel frames.鋼架辦公室佈局
  • Modern black metal lounge area with sleek design and industrial aesthetic現代黑色金屬休憩區
  • A modern interior space featuring sleek, concrete pathways leading towards light sources in a minimalist architectural style.現代室內混凝土步道
  • Modern retail space featuring glass door and glass walls現代零售空間與玻璃門
  • Modern interior featuring a metallic ceiling with geometric patterns.現代室內金屬天花板
  • A modern public library with white concrete walls and a curved design.現代公共圖書館白水泥