FeelDesign LogoFeelDesign

現代住宅室內平面圖

Luxurious Living Room Space
Luxurious Living Room Space

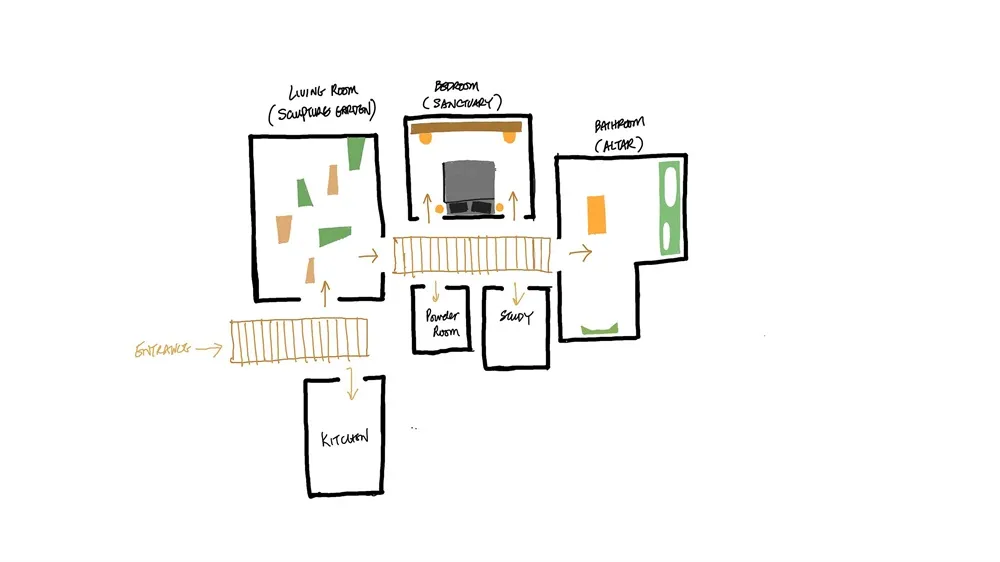
現代住宅室內平面圖,包含客廳、臥室、浴室、廚房、盥洗室與書房。

現代住宅室內平面圖

interior design・mixed media・residential interior

A detailed 2D architectural drawing of a modern residential interior showcasing contemporary design elements and functional spaces.

標籤

現代住宅室內設計平面圖建築

現代住宅室內平面圖

interior design・mixed media・residential interior

A detailed 2D architectural drawing of a modern residential interior showcasing contemporary design elements and functional spaces.

標籤

現代住宅室內設計平面圖建築

關於此設計

這張現代住宅室內平面圖清楚呈現客廳、臥室、浴室、廚房、盥洗室與書房的配置。圖面以簡潔線條勾勒空間動線,營造乾淨俐落的現代風格。

風格
interior design
材質
mixed media
主題
residential interior

更多設計靈感

  • Modern interior design with a bold red accent wall and a black doorway, creating a stylish contrast紅色重點牆與黑色門廊的現代空間
  • Modern interior design with a bold red accent wall and a black doorway, creating a stylish contrast紅色重點牆與黑色門口的現代空間
  • Modern cafe interior featuring metallic finishes, leather cushions, and red checkered tile floor.現代咖啡廳搭配皮革坐墊與金屬磁磚
  • Empty minimalist room with red walls and white ceilings, featuring two large pillars on either side紅牆極簡空間
  • A room with a red fabric curtain in front of a doorway, adding elegance and separating different areas紅色窗簾的優雅空間
  • A modern interior space with a black and white color scheme featuring a large exposed concrete block wall with a unique pattern and texture, surrounded by a minimalist atmosphere工業風尚內部空間,裸露混凝土磚牆
  • A modern interior space with a black and white color scheme featuring a large exposed concrete block wall with a unique pattern and texture, surrounded by a minimalist atmosphere工業時尚風格裸露混凝土磚牆室內設計
  • A modern restaurant interior with minimalist design, featuring sleek, clean lines and contemporary furniture in a stylish col現代餐廳室內空間

現代住宅室內平面圖

Luxurious Living Room Space

Luxurious Living Room Space

現代住宅室內平面圖,包含客廳、臥室、浴室、廚房、盥洗室與書房。

現代住宅室內平面圖

interior design・mixed media・residential interior

A detailed 2D architectural drawing of a modern residential interior showcasing contemporary design elements and functional spaces.

標籤

現代住宅室內設計平面圖建築

現代住宅室內平面圖

interior design・mixed media・residential interior

A detailed 2D architectural drawing of a modern residential interior showcasing contemporary design elements and functional spaces.

標籤

現代住宅室內設計平面圖建築

關於此設計

這張現代住宅室內平面圖清楚呈現客廳、臥室、浴室、廚房、盥洗室與書房的配置。圖面以簡潔線條勾勒空間動線,營造乾淨俐落的現代風格。

風格
interior design
材質
mixed media
主題
residential interior

更多設計靈感

  • Modern interior design with a bold red accent wall and a black doorway, creating a stylish contrast紅色重點牆與黑色門廊的現代空間
  • Modern interior design with a bold red accent wall and a black doorway, creating a stylish contrast紅色重點牆與黑色門口的現代空間
  • Modern cafe interior featuring metallic finishes, leather cushions, and red checkered tile floor.現代咖啡廳搭配皮革坐墊與金屬磁磚
  • Empty minimalist room with red walls and white ceilings, featuring two large pillars on either side紅牆極簡空間
  • A room with a red fabric curtain in front of a doorway, adding elegance and separating different areas紅色窗簾的優雅空間
  • A modern interior space with a black and white color scheme featuring a large exposed concrete block wall with a unique pattern and texture, surrounded by a minimalist atmosphere工業風尚內部空間,裸露混凝土磚牆
  • A modern interior space with a black and white color scheme featuring a large exposed concrete block wall with a unique pattern and texture, surrounded by a minimalist atmosphere工業時尚風格裸露混凝土磚牆室內設計
  • A modern restaurant interior with minimalist design, featuring sleek, clean lines and contemporary furniture in a stylish col現代餐廳室內空間