FeelDesign LogoFeelDesign

現代住宅室內平面圖

Stunning Living Room Collection
Stunning Living Room Collection

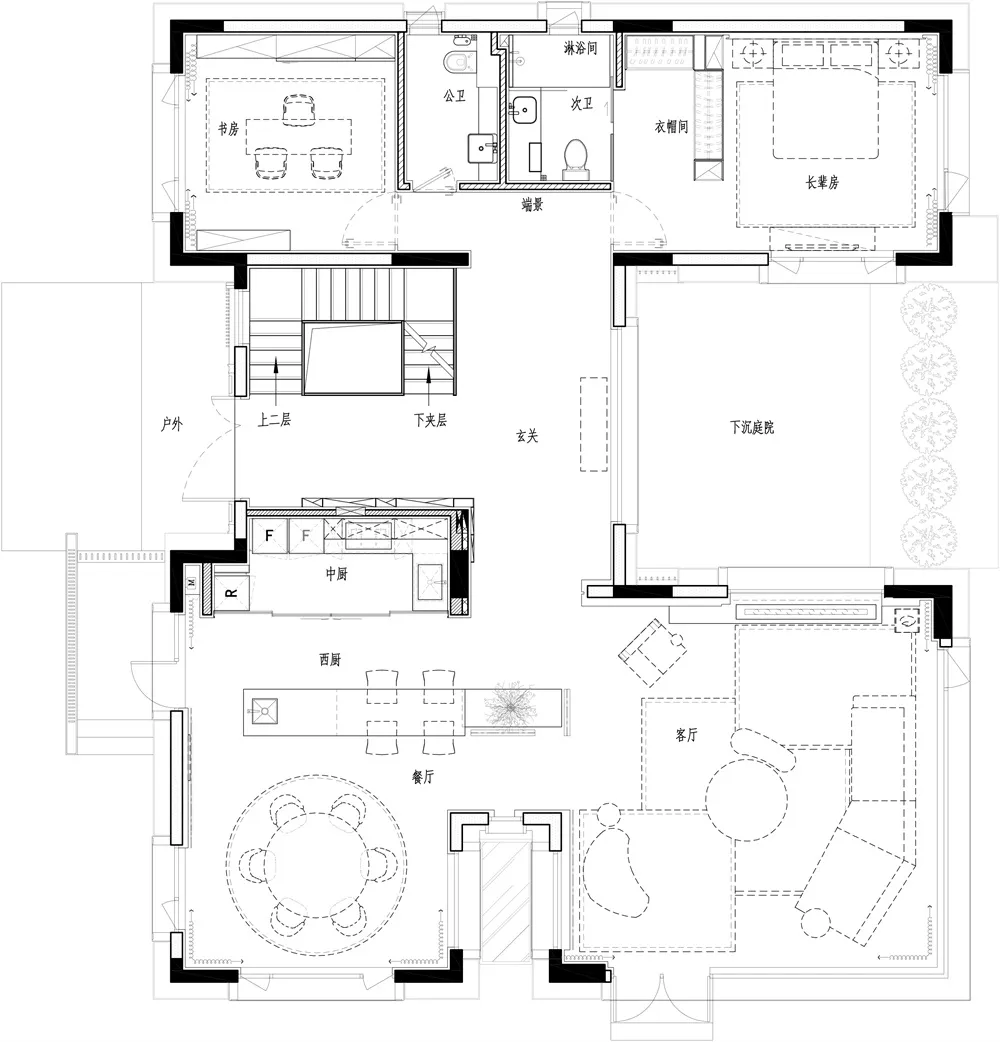
現代住宅室內設計平面圖,包含客廳、廚房、臥室與衛浴。

現代住宅室內平面圖

modern・mixed materials・residential interior

Modern residential interior design featuring a well-planned floor plan with functional and stylish spaces.

標籤

modern-residential-interiorfloor-planresidential-interiormodern-designhome-layout

現代住宅室內平面圖

modern・mixed materials・residential interior

Modern residential interior design featuring a well-planned floor plan with functional and stylish spaces.

標籤

modern-residential-interiorfloor-planresidential-interiormodern-designhome-layout

關於此設計

此平面圖呈現現代住宅的整體配置,客廳與廚房相連,臥室與衛浴分布其間。簡潔的線條與開放式動線營造舒適且實用的居住氛圍。

風格
modern
材質
mixed materials
主題
residential interior

更多設計靈感

  • Modern living room with a white fabric sofa, colorful throw pillows, and a round dining table with a floral centerpiece.現代客廳 布料 金屬 玻璃
  • A modern interior space featuring a minimalist white marble staircase with glass railings, leading to a bright, airy room wit現代大理石樓梯
  • Modern outdoor kitchen with concrete patio and white accents, featuring a grill and seating area with hanging fan.現代戶外廚房渲染圖
  • A modern residential building with a concrete exterior, large glass windows, and a tennis court in the foreground.現代住宅混凝土建築
  • Modern house exterior featuring large glass windows and landscaped garden.現代住宅外觀搭配玻璃窗與庭園
  • Modern living room featuring textured glass, metal accents, and fabric seating.現代客廳搭配質感玻璃與金屬元素
  • A modern residential house featuring wooden and stone materials.現代住宅建築
  • A modern house with a wooden exterior sits on the shore of a calm lake with mountains in the background.現代湖岸別墅

現代住宅室內平面圖

Stunning Living Room Collection

Stunning Living Room Collection

現代住宅室內設計平面圖,包含客廳、廚房、臥室與衛浴。

現代住宅室內平面圖

modern・mixed materials・residential interior

Modern residential interior design featuring a well-planned floor plan with functional and stylish spaces.

標籤

modern-residential-interiorfloor-planresidential-interiormodern-designhome-layout

現代住宅室內平面圖

modern・mixed materials・residential interior

Modern residential interior design featuring a well-planned floor plan with functional and stylish spaces.

標籤

modern-residential-interiorfloor-planresidential-interiormodern-designhome-layout

關於此設計

此平面圖呈現現代住宅的整體配置,客廳與廚房相連,臥室與衛浴分布其間。簡潔的線條與開放式動線營造舒適且實用的居住氛圍。

風格
modern
材質
mixed materials
主題
residential interior

更多設計靈感

  • Modern living room with a white fabric sofa, colorful throw pillows, and a round dining table with a floral centerpiece.現代客廳 布料 金屬 玻璃
  • A modern interior space featuring a minimalist white marble staircase with glass railings, leading to a bright, airy room wit現代大理石樓梯
  • Modern outdoor kitchen with concrete patio and white accents, featuring a grill and seating area with hanging fan.現代戶外廚房渲染圖
  • A modern residential building with a concrete exterior, large glass windows, and a tennis court in the foreground.現代住宅混凝土建築
  • Modern house exterior featuring large glass windows and landscaped garden.現代住宅外觀搭配玻璃窗與庭園
  • Modern living room featuring textured glass, metal accents, and fabric seating.現代客廳搭配質感玻璃與金屬元素
  • A modern residential house featuring wooden and stone materials.現代住宅建築
  • A modern house with a wooden exterior sits on the shore of a calm lake with mountains in the background.現代湖岸別墅