FeelDesign LogoFeelDesign

現代住宅室內平面圖

Classic Floor Plan Space
Classic Floor Plan Space

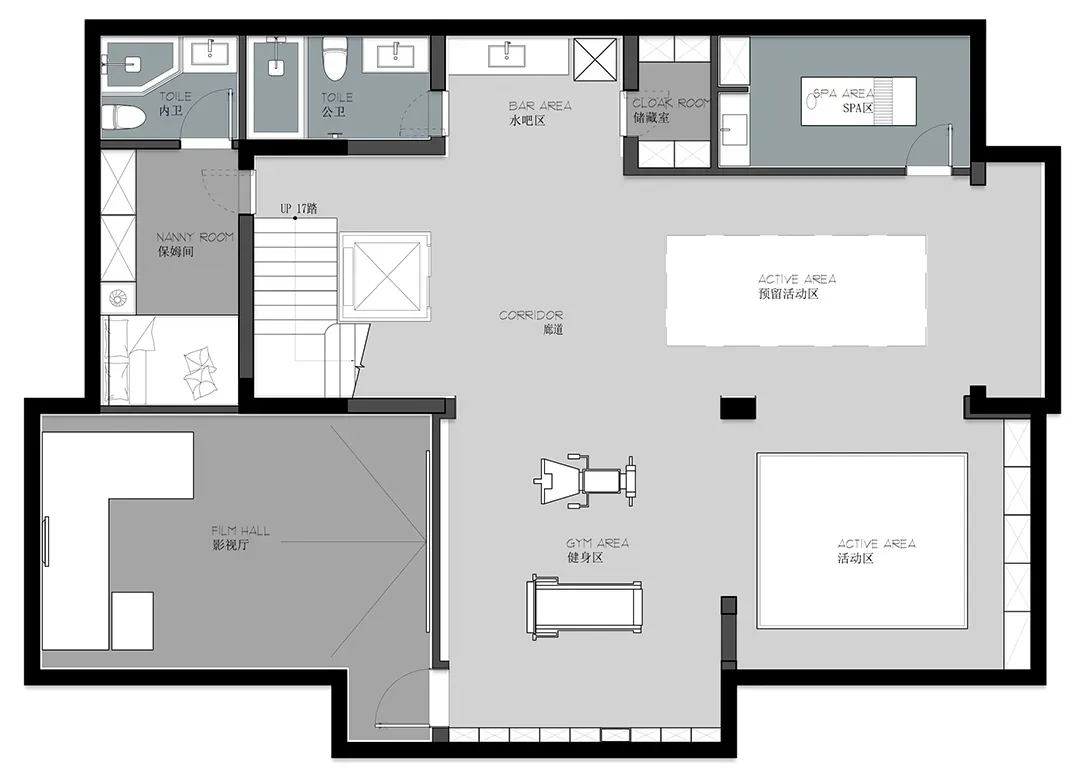
一張現代住宅室內平面圖,展示多功能客廳空間的配置,包含吧台區與衣帽間

現代住宅室內平面圖

residential interior・concrete・floor plan

Modern residential interior includes multiple functional zones: benefits: user-centric features

標籤

現代住宅室內平面圖混凝土地板家具布局

現代住宅室內平面圖

residential interior・concrete・floor plan

Modern residential interior includes multiple functional zones: benefits: user-centric features

標籤

現代住宅室內平面圖混凝土地板家具布局

關於此設計

這張平面圖呈現現代住宅的多功能客廳配置,吧台區與衣帽間巧妙融入整體動線。混凝土地板搭配簡潔家具布局,營造俐落現代的空間氛圍。

風格
residential interior
材質
concrete
主題
floor plan

更多設計靈感

  • A spacious living room with wooden paneled walls, large windows, and a white floor.寬敞木板牆客廳
  • A luxurious residential patio at night, featuring an outdoor hot tub with a metal-tile surround, a concrete deck, and a sceni住宅式夜間泡湯池
  • A modern, spacious living room with a unique terrazzo floor and comfortable seating arrangements.水磨石客廳
  • 2D technical drawing of an interior residential layout with modern design elements.現代住宅平面圖
  • A well-lit, minimalist home office with a large window, modern wood desk, and comfortable chair.現代簡約風格居家辦公室
  • Modern living room with terrazzo countertop and minimalist decor, featuring a sculpture on a table.現代客廳搭配水磨石
  • Modern bathroom featuring tiled and concrete walls, designed for optimal comfort and functionality.現代浴室瓷磚混凝土牆
  • Terra-Minimalist Swimming Pool Terrace with Wooden Furniture and Bamboo大地極簡泳池露台搭配木質家具

現代住宅室內平面圖

Classic Floor Plan Space

Classic Floor Plan Space

一張現代住宅室內平面圖,展示多功能客廳空間的配置,包含吧台區與衣帽間

現代住宅室內平面圖

residential interior・concrete・floor plan

Modern residential interior includes multiple functional zones: benefits: user-centric features

標籤

現代住宅室內平面圖混凝土地板家具布局

現代住宅室內平面圖

residential interior・concrete・floor plan

Modern residential interior includes multiple functional zones: benefits: user-centric features

標籤

現代住宅室內平面圖混凝土地板家具布局

關於此設計

這張平面圖呈現現代住宅的多功能客廳配置,吧台區與衣帽間巧妙融入整體動線。混凝土地板搭配簡潔家具布局,營造俐落現代的空間氛圍。

風格
residential interior
材質
concrete
主題
floor plan

更多設計靈感

  • A spacious living room with wooden paneled walls, large windows, and a white floor.寬敞木板牆客廳
  • A luxurious residential patio at night, featuring an outdoor hot tub with a metal-tile surround, a concrete deck, and a sceni住宅式夜間泡湯池
  • A modern, spacious living room with a unique terrazzo floor and comfortable seating arrangements.水磨石客廳
  • 2D technical drawing of an interior residential layout with modern design elements.現代住宅平面圖
  • A well-lit, minimalist home office with a large window, modern wood desk, and comfortable chair.現代簡約風格居家辦公室
  • Modern living room with terrazzo countertop and minimalist decor, featuring a sculpture on a table.現代客廳搭配水磨石
  • Modern bathroom featuring tiled and concrete walls, designed for optimal comfort and functionality.現代浴室瓷磚混凝土牆
  • Terra-Minimalist Swimming Pool Terrace with Wooden Furniture and Bamboo大地極簡泳池露台搭配木質家具