FeelDesign LogoFeelDesign

現代住宅室內平面圖

Stunning Bedroom Collection
Stunning Bedroom Collection

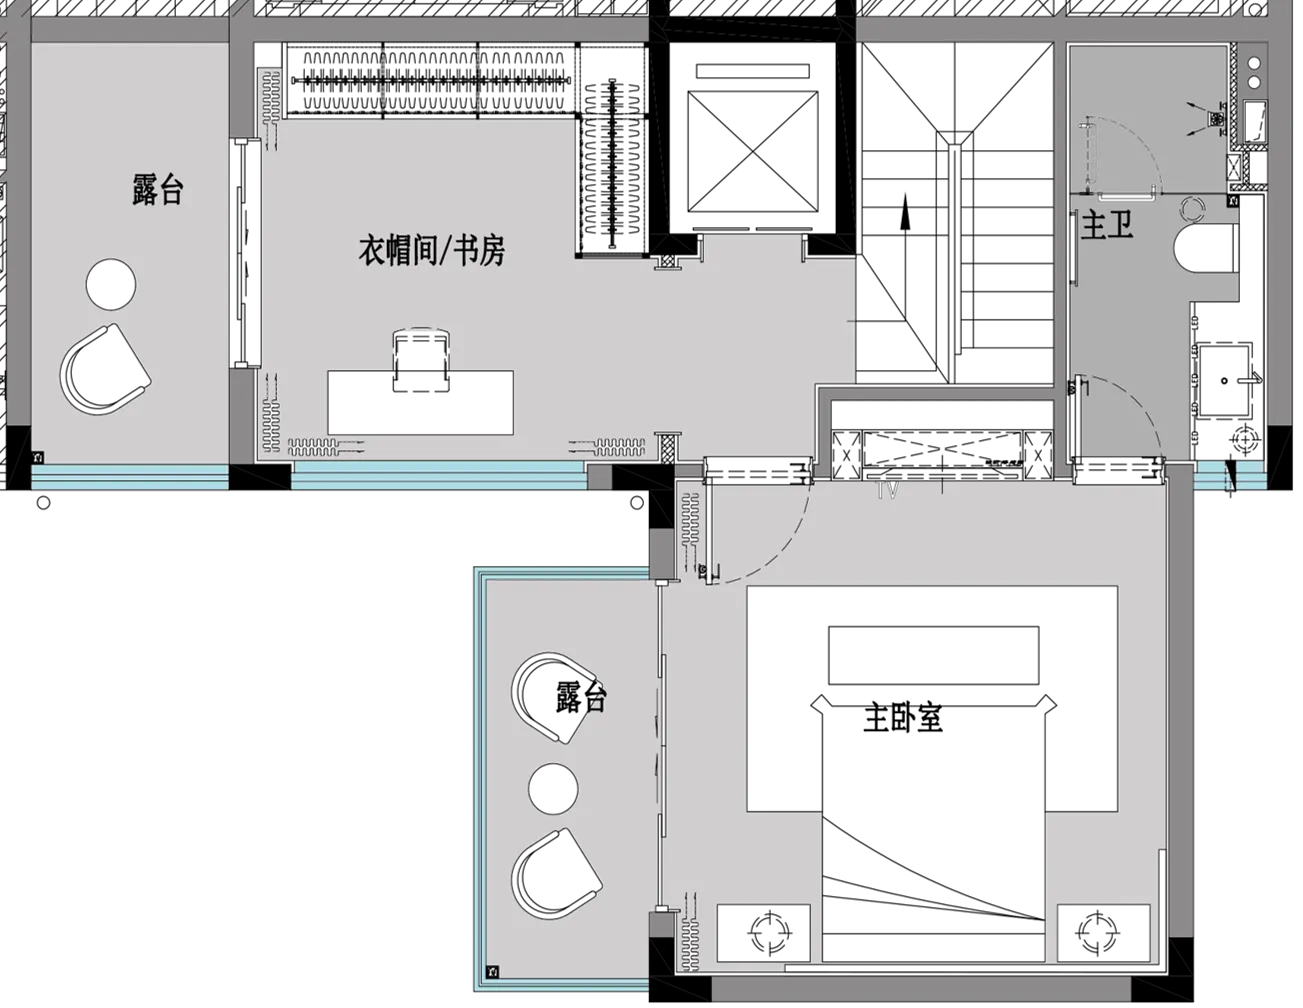
現代住宅室內平面圖,包含多個房間與陽台。

現代住宅室內平面圖

spatial_design・mixed_media・residential_interior

A detailed 2D architectural drawing showcasing the layout and design features of a modern residential interior, including the layout of the rooms, the presence

標籤

現代住宅室內平面圖建築

現代住宅室內平面圖

spatial_design・mixed_media・residential_interior

A detailed 2D architectural drawing showcasing the layout and design features of a modern residential interior, including the layout of the rooms, the presence

標籤

現代住宅室內平面圖建築

關於此設計

此平面圖呈現現代住宅室內配置,包含多個房間與陽台。整體設計強調簡潔流暢的空間動線,適合現代居住需求。

風格
spatial_design
材質
mixed_media
主題
residential_interior

更多設計靈感

  • 現代住宅室內空間,木質牆面搭配俐落設計與當代家具。現代住宅室內木牆設計
  • 寧靜的戶外花園場景,白桌置於樹蔭下,暖光照明營造平和氛圍戶外花園白桌
  • 一條由石板鋪成的步道,兩旁環繞著茂盛的綠色植物。石板小徑與綠意植栽
  • 各種色彩繽紛的手機殼與支架展示手機殼產品展示
  • 寧靜的泳池邊區域,設有石材花盆與被茂密綠意環繞的平靜泳池。泳池邊石材景觀
  • 住宅戶外區域,修剪整齊的草坪與游泳池,遠眺大型湖泊與山景住宅戶外空間 住宅草坪
  • 一系列向量圖,展示不同的空間設計與室內設計。空間設計室內設計向量圖
  • 傳統村落的空拍視角,呈現磚造建築與狹窄道路,道路兩旁綠意環繞傳統村落路邊視角