FeelDesign LogoFeelDesign

現代住宅室內平面圖

Classic Kitchen Design
Classic Kitchen Design

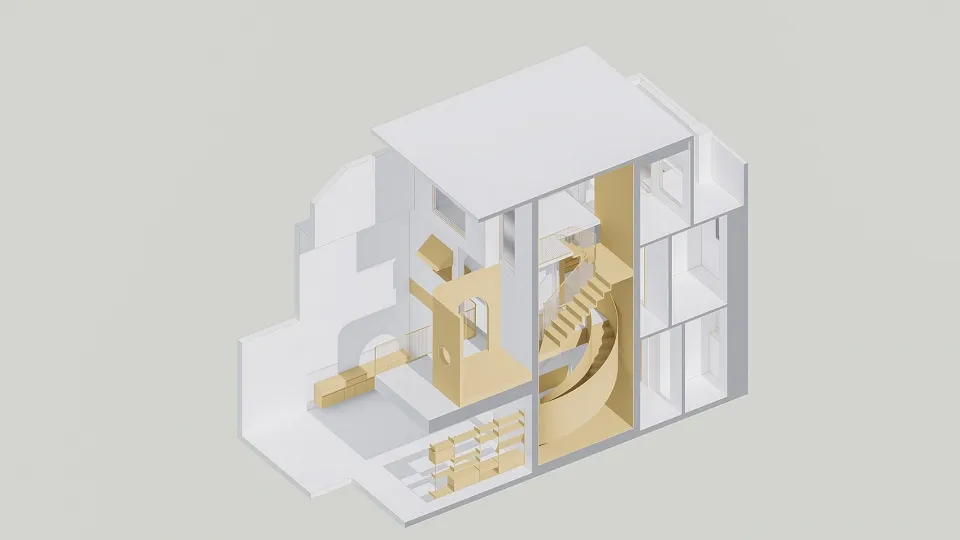
現代住宅室內平面圖的等角視圖,展示多層樓層、開放空間與中央樓梯。

現代住宅室內平面圖

modern interior・mixed materials・residential floor plan

Modern Interior Features Open Areas and Central Staircase Designed for Comfort and Accessibility

標籤

moderninteriorresidentialfloor-plandesign

現代住宅室內平面圖

modern interior・mixed materials・residential floor plan

Modern Interior Features Open Areas and Central Staircase Designed for Comfort and Accessibility

標籤

moderninteriorresidentialfloor-plandesign

關於此設計

此等角視圖呈現現代住宅的多層樓層與開放空間,中央樓梯成為視覺焦點。整體設計強調流暢動線與明亮採光,營造簡潔舒適的居住氛圍。

風格
modern interior
材質
mixed materials
主題
residential floor plan

更多設計靈感

  • Photo of a modern bathroom interior with marble finishes, a freestanding bathtub, and a floating vanity.現代大理石衛浴室內
  • A modern dining room with a round wooden table, glass legs, and a large spherical pendant light hanging above. The space is d現代餐廳木玻璃
  • Image of a modern hotel lounge featuring glass, marble, and wood materials.現代酒店大廳 玻璃、大理石與木質元素
  • Modern living room featuring wooden accents and minimalist design.現代客廳搭配木質元素
  • Modern kitchen featuring concrete and wooden furniture.現代混凝土廚房
  • Modern living and dining room featuring concrete, wood, and textile materials現代客廳餐廳混凝土木質紡織
  • A modern living room with concrete flooring, minimalist decor, and abstract wall art.現代客廳混凝土地板
  • A modern interior corridor with light-colored hardwood floors and dark wooden cabinets.現代櫃體白色地板

現代住宅室內平面圖

Classic Kitchen Design

Classic Kitchen Design

現代住宅室內平面圖的等角視圖,展示多層樓層、開放空間與中央樓梯。

現代住宅室內平面圖

modern interior・mixed materials・residential floor plan

Modern Interior Features Open Areas and Central Staircase Designed for Comfort and Accessibility

標籤

moderninteriorresidentialfloor-plandesign

現代住宅室內平面圖

modern interior・mixed materials・residential floor plan

Modern Interior Features Open Areas and Central Staircase Designed for Comfort and Accessibility

標籤

moderninteriorresidentialfloor-plandesign

關於此設計

此等角視圖呈現現代住宅的多層樓層與開放空間,中央樓梯成為視覺焦點。整體設計強調流暢動線與明亮採光,營造簡潔舒適的居住氛圍。

風格
modern interior
材質
mixed materials
主題
residential floor plan

更多設計靈感

  • Photo of a modern bathroom interior with marble finishes, a freestanding bathtub, and a floating vanity.現代大理石衛浴室內
  • A modern dining room with a round wooden table, glass legs, and a large spherical pendant light hanging above. The space is d現代餐廳木玻璃
  • Image of a modern hotel lounge featuring glass, marble, and wood materials.現代酒店大廳 玻璃、大理石與木質元素
  • Modern living room featuring wooden accents and minimalist design.現代客廳搭配木質元素
  • Modern kitchen featuring concrete and wooden furniture.現代混凝土廚房
  • Modern living and dining room featuring concrete, wood, and textile materials現代客廳餐廳混凝土木質紡織
  • A modern living room with concrete flooring, minimalist decor, and abstract wall art.現代客廳混凝土地板
  • A modern interior corridor with light-colored hardwood floors and dark wooden cabinets.現代櫃體白色地板