FeelDesign LogoFeelDesign

現代住宅室內平面圖

Minimalist Floor Plan Design
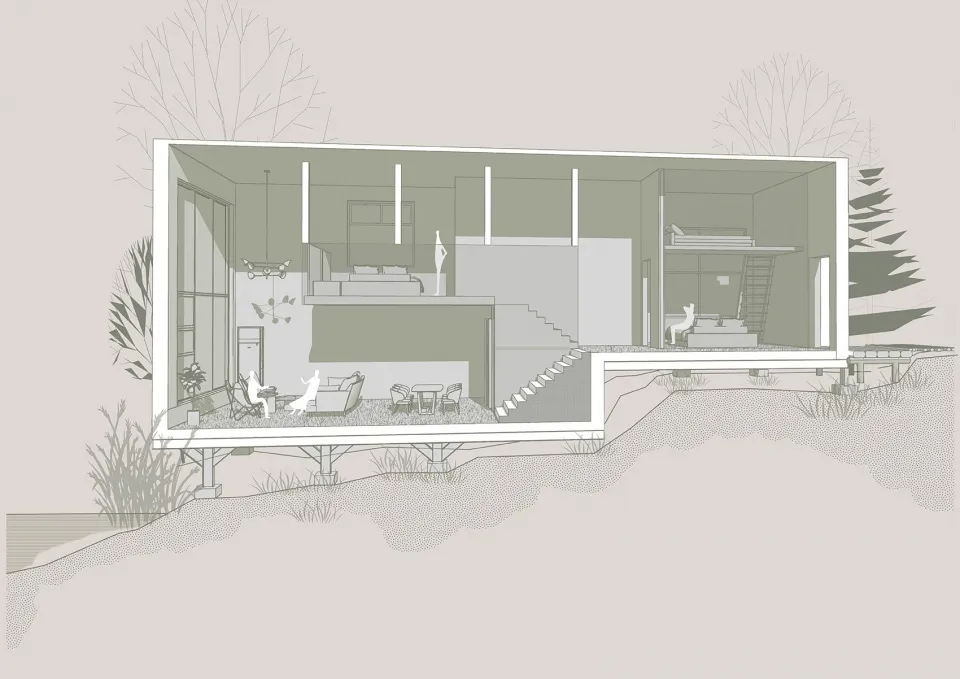
Minimalist Floor Plan Design

現代住宅室內平面圖,展示開放空間與自然光線。

現代住宅室內平面圖

architecture・modern・residential interior

Modern Residential Interiors showcasing Open Spaces for Comfort and Functionality.

標籤

現代住宅建築室內開放空間

現代住宅室內平面圖

architecture・modern・residential interior

Modern Residential Interiors showcasing Open Spaces for Comfort and Functionality.

標籤

現代住宅建築室內開放空間

關於此設計

這張平面圖呈現現代住宅的開放式格局,寬敞的空間讓自然光線自由流動,營造明亮舒適的居住氛圍。

風格
architecture
材質
modern
主題
residential interior

更多設計靈感

  • A metal interior design featuring a glass door.金屬室內設計:玻璃門
  • Modern commercial storefront with neon lighting and fiberboard exterior現代商業室內設計搭配霓虹燈光
  • Modern storefront with concrete and glass materials.現代零售店面混凝土與玻璃
  • A detailed architectural plan of a road with trees and pavement.都市道路設計計畫
  • Modern retail interior featuring natural stone materials現代零售空間與天然石材
  • Modern hotel lobby with stone walls and floor, featuring minimalist design elements.現代酒店石材室內
  • An architectural render of a children's entertainment center showing various functional zones including children's books, qua兒童娛樂中心渲染平面圖
  • Historical black-and-white photograph of a street corner with a prominent clock tower.老街角星街景

現代住宅室內平面圖

Minimalist Floor Plan Design

Minimalist Floor Plan Design

現代住宅室內平面圖,展示開放空間與自然光線。

現代住宅室內平面圖

architecture・modern・residential interior

Modern Residential Interiors showcasing Open Spaces for Comfort and Functionality.

標籤

現代住宅建築室內開放空間

現代住宅室內平面圖

architecture・modern・residential interior

Modern Residential Interiors showcasing Open Spaces for Comfort and Functionality.

標籤

現代住宅建築室內開放空間

關於此設計

這張平面圖呈現現代住宅的開放式格局,寬敞的空間讓自然光線自由流動,營造明亮舒適的居住氛圍。

風格
architecture
材質
modern
主題
residential interior

更多設計靈感

  • A metal interior design featuring a glass door.金屬室內設計:玻璃門
  • Modern commercial storefront with neon lighting and fiberboard exterior現代商業室內設計搭配霓虹燈光
  • Modern storefront with concrete and glass materials.現代零售店面混凝土與玻璃
  • A detailed architectural plan of a road with trees and pavement.都市道路設計計畫
  • Modern retail interior featuring natural stone materials現代零售空間與天然石材
  • Modern hotel lobby with stone walls and floor, featuring minimalist design elements.現代酒店石材室內
  • An architectural render of a children's entertainment center showing various functional zones including children's books, qua兒童娛樂中心渲染平面圖
  • Historical black-and-white photograph of a street corner with a prominent clock tower.老街角星街景