FeelDesign LogoFeelDesign

現代住宅室內玻璃木質混凝土

Minimalist Floor Plan Interior 1
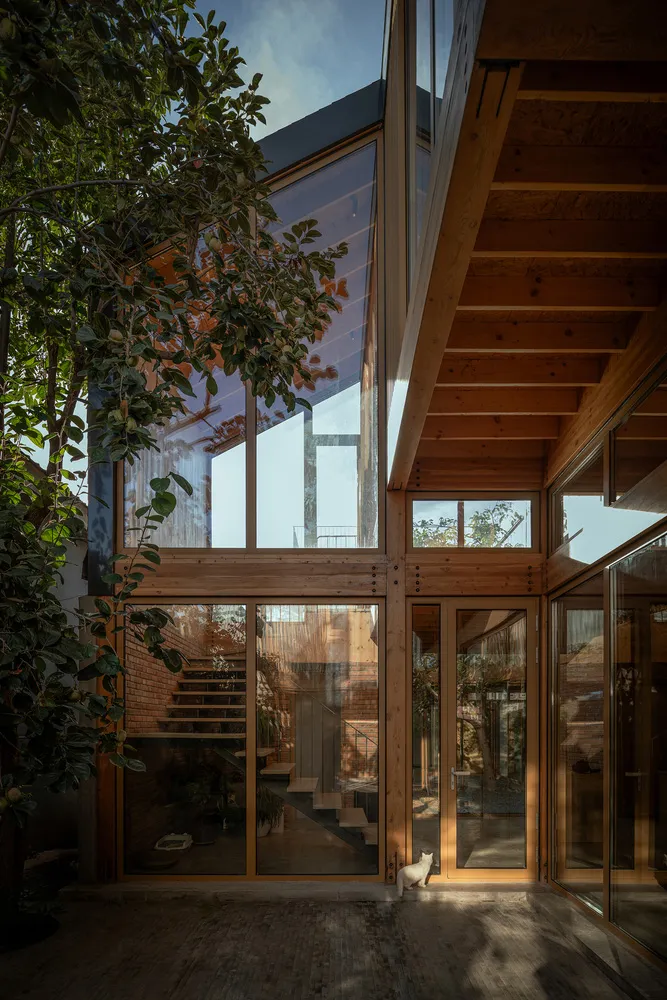
Minimalist Floor Plan Interior 1

現代住宅室內,玻璃牆、木樑與混凝土地板。

現代住宅室內玻璃木質混凝土

modern architecture・glass wood concrete・residential interior

Modern residential interior with glass walls, wooden beams, and concrete floors showcasing timeless design and sustainable materials.

標籤

現代建築住宅室內玻璃

現代住宅室內玻璃木質混凝土

modern architecture・glass wood concrete・residential interior

Modern residential interior with glass walls, wooden beams, and concrete floors showcasing timeless design and sustainable materials.

標籤

現代建築住宅室內玻璃

關於此設計

寬敞的現代住宅空間採用大面玻璃牆引入自然光,搭配木質橫樑與灰色混凝土地板,營造簡潔通透的氛圍。

風格
modern architecture
材質
glass wood concrete
主題
residential interior

更多設計靈感

  • 現代住宅建築採用金屬外牆與當代設計。現代住宅室內金屬外牆
  • 現代住宅室內鋼構與玻璃的平面圖現代住宅室內鋼構玻璃設計
  • 現代住宅廚房,配有混凝土檯面與木質櫥櫃。現代住宅廚房 混凝土與木質
  • 現代住宅廚房,採用大理石飾面與極簡設計。現代住宅大理石廚房
  • 現代住宅廚房,搭配大理石檯面與背板,襯托深綠色櫥櫃背景。現代住宅大理石廚房
  • 現代住宅廚房,搭配大理石檯面與白色櫥櫃。
現代住宅廚房搭配大理石與白色
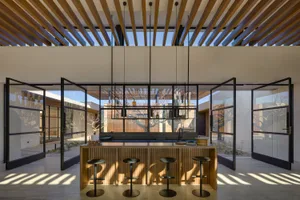
  • 現代住宅開放式廚房,配置木質中島與吧台椅,木格柵天花板下現代住宅開放式廚房
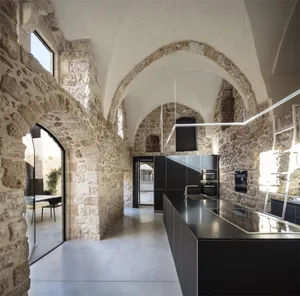
  • 現代住宅廚房,搭配石材牆面與混凝土地板。現代住宅廚房 石材混凝土