FeelDesign LogoFeelDesign

現代住宅室內設計圖

Chic Living Room Concept
Chic Living Room Concept

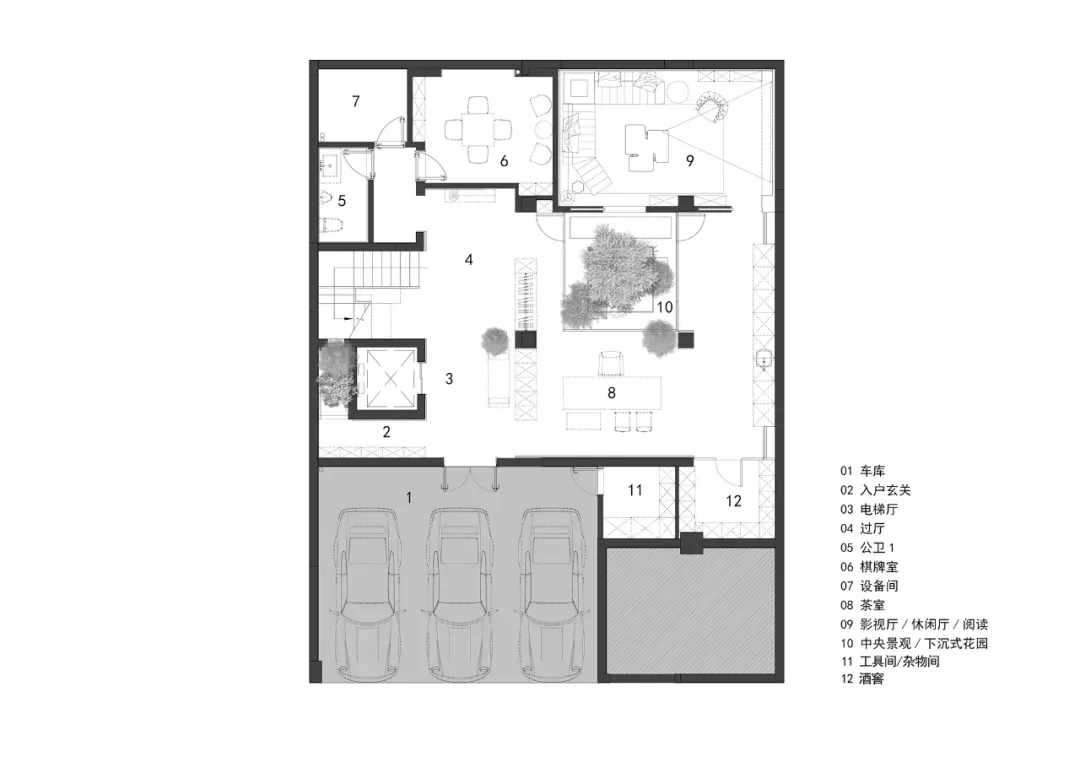
現代住宅室內設計圖,展現當代空間與功能性設計

現代住宅室內設計圖

modern residential interior・mixed・modern residential interior plan

A modern residential interior architectural plan showcasing contemporary design elements and functional spaces

標籤

modernresidentialinteriorplanarchitecture

現代住宅室內設計圖

modern residential interior・mixed・modern residential interior plan

A modern residential interior architectural plan showcasing contemporary design elements and functional spaces

標籤

modernresidentialinteriorplanarchitecture

關於此設計

此現代住宅室內設計圖呈現當代空間與功能性設計,強調簡潔俐落的線條與實用配置。整體氛圍明亮舒適,適合日常居住需求。

風格
modern residential interior
材質
mixed
主題
modern residential interior plan

更多設計靈感

  • A minimalist bedroom with a modern design, featuring a large bed, white walls, and a marble-like accent wall.現代簡約臥室
  • A modern living room with a large skylight, wood flooring, and a hexagonal coffee table.現代客廳搭配木地板
  • Modern bedroom featuring wood-paneled walls, glass window, and fabric furnishings.現代臥室搭配木質、玻璃與布料
  • Modern home entrance featuring glass doors and a wooden ceiling現代住宅玄關 木質與玻璃元素
  • A modern living room with a grey sofa, concrete floors, and large windows.現代客廳:灰色沙發搭配混凝土地板
  • Modern bedroom featuring natural light from a large window overlooking the cityscape.現代臥室與自然光
  • Modern dining room featuring wooden elements and a round table with chairs and a centerpiece plant.現代木質餐廳
  • Modern bathroom with concrete floor and wood staircase viewed from above, showcasing minimalist design.現代浴室與木質混凝土樓梯

現代住宅室內設計圖

Chic Living Room Concept

Chic Living Room Concept

現代住宅室內設計圖,展現當代空間與功能性設計

現代住宅室內設計圖

modern residential interior・mixed・modern residential interior plan

A modern residential interior architectural plan showcasing contemporary design elements and functional spaces

標籤

modernresidentialinteriorplanarchitecture

現代住宅室內設計圖

modern residential interior・mixed・modern residential interior plan

A modern residential interior architectural plan showcasing contemporary design elements and functional spaces

標籤

modernresidentialinteriorplanarchitecture

關於此設計

此現代住宅室內設計圖呈現當代空間與功能性設計,強調簡潔俐落的線條與實用配置。整體氛圍明亮舒適,適合日常居住需求。

風格
modern residential interior
材質
mixed
主題
modern residential interior plan

更多設計靈感

  • A minimalist bedroom with a modern design, featuring a large bed, white walls, and a marble-like accent wall.現代簡約臥室
  • A modern living room with a large skylight, wood flooring, and a hexagonal coffee table.現代客廳搭配木地板
  • Modern bedroom featuring wood-paneled walls, glass window, and fabric furnishings.現代臥室搭配木質、玻璃與布料
  • Modern home entrance featuring glass doors and a wooden ceiling現代住宅玄關 木質與玻璃元素
  • A modern living room with a grey sofa, concrete floors, and large windows.現代客廳:灰色沙發搭配混凝土地板
  • Modern bedroom featuring natural light from a large window overlooking the cityscape.現代臥室與自然光
  • Modern dining room featuring wooden elements and a round table with chairs and a centerpiece plant.現代木質餐廳
  • Modern bathroom with concrete floor and wood staircase viewed from above, showcasing minimalist design.現代浴室與木質混凝土樓梯