現代住宅室內設計與白色混凝土

Contemporary Floor Plan Project
現代住宅室內設計與白色混凝土
modern・wood, glass, white concrete・residential interior
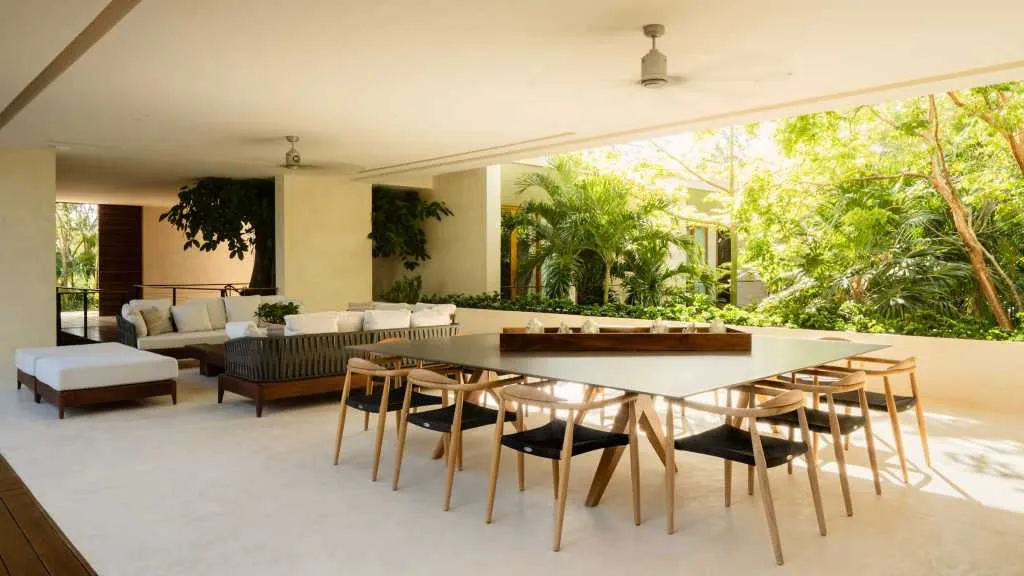
Warm Modern residential interior focusing on a blend of white concrete, wooden furniture, and glass windows, designed for comfort and functionality.
現代住宅室內設計與白色混凝土
modern・wood, glass, white concrete・residential interior
Warm Modern residential interior focusing on a blend of white concrete, wooden furniture, and glass windows, designed for comfort and functionality.
關於此設計
寬敞的現代住宅室內採用白色混凝土地板,長餐桌搭配木椅,旁側設有舒適的座位區。自然光線灑落其間,營造簡潔明亮的氛圍。整體以木質家具與中性色調呈現溫潤現代風格。
- 風格
- modern
- 材質
- wood, glass, white concrete
- 主題
- residential interior