FeelDesign LogoFeelDesign

現代住宅室內木地板與瓷磚平面圖

Modern Floor Plan Space
Modern Floor Plan Space

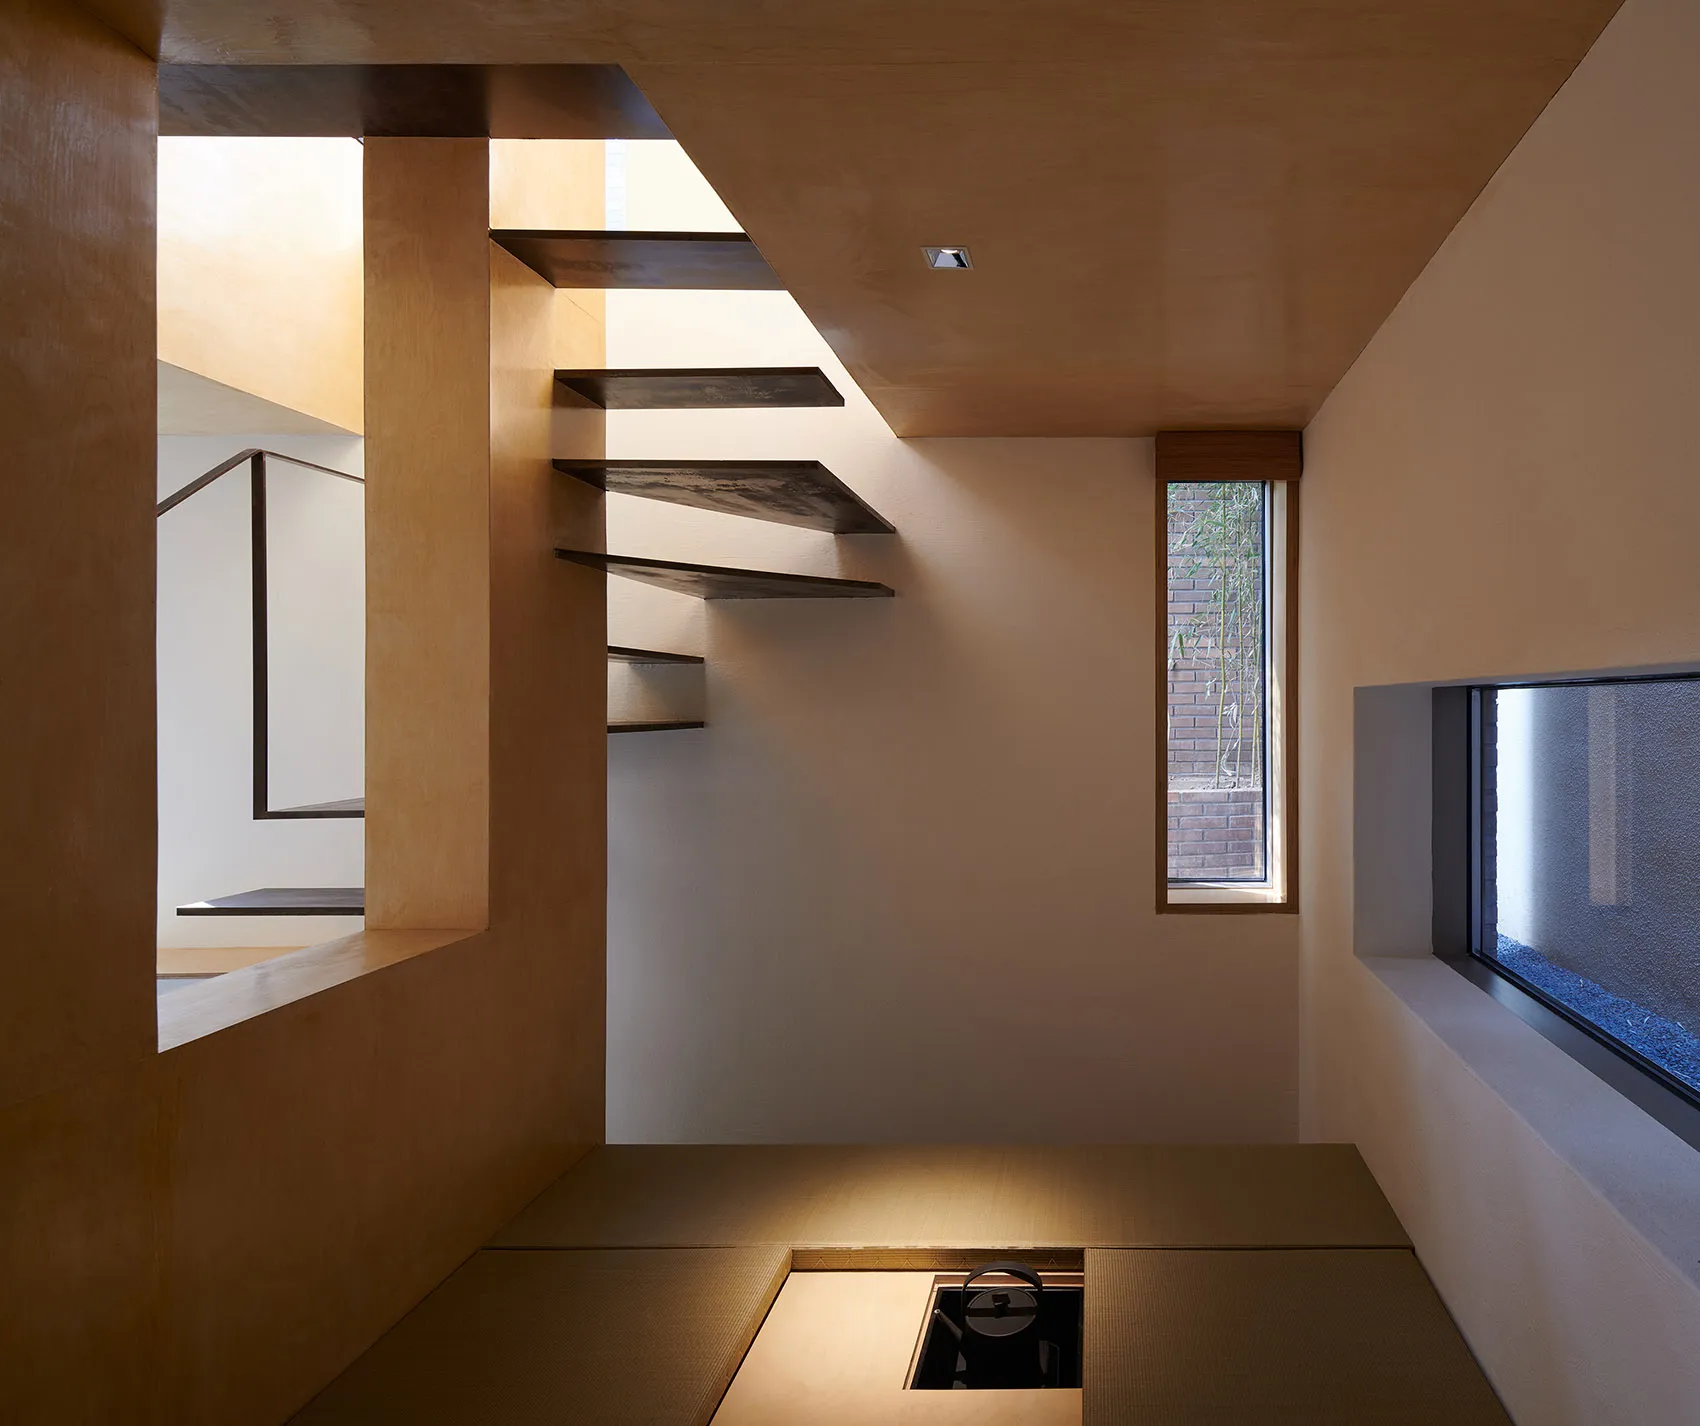
現代住宅室內空間,木地板與瓷磚交錯,搭配幾何造型樓梯,並有自然光從窗戶灑入。

現代住宅室內木地板與瓷磚平面圖

modern interior・wood and tile・residential interior

Modern residential interior showcasing clean, geometric lines and the use of natural materials like wood and tile.

標籤

modernresidentialinteriorfloor-planwood-and-tile

現代住宅室內木地板與瓷磚平面圖

modern interior・wood and tile・residential interior

Modern residential interior showcasing clean, geometric lines and the use of natural materials like wood and tile.

標籤

modernresidentialinteriorfloor-planwood-and-tile

關於此設計

這間現代住宅室內以木地板與瓷磚混搭鋪陳,幾何造型樓梯成為視覺焦點。自然光從窗戶灑入,營造明亮通透的氛圍。整體呈現簡潔俐落的現代風格。

風格
modern interior
材質
wood and tile
主題
residential interior

更多設計靈感

  • Modern kitchen with wood cabinets, a white tile countertop, and a large white light fixture現代廚房搭配木質櫥櫃與白瓷磚
  • Modern retail storefront with glass facade illuminated at night現代玻璃立面零售店面
  • A modern kitchen with marble countertops and cabinets, featuring sleek appliances and a wine cabinet with illuminated shelves現代大理石廚房
  • Modern hotel lobby with glass and metal design elements and red and blue lighting現代飯店大廳搭配紅藍燈光
  • Modern hotel lobby with glass art installations and illuminated globe現代酒店玻璃設計室內
  • Modern office courtyard featuring concrete, glass, and rock elements.現代辦公庭院 混凝土與玻璃
  • A contemporary restaurant bar featuring wooden furniture, glass walls, and upholstered seating.現代餐廳吧台室內設計
  • A modern storefront featuring a cube-shaped structure with stone elements.現代零售店面石材方塊

現代住宅室內木地板與瓷磚平面圖

Modern Floor Plan Space

Modern Floor Plan Space

現代住宅室內空間,木地板與瓷磚交錯,搭配幾何造型樓梯,並有自然光從窗戶灑入。

現代住宅室內木地板與瓷磚平面圖

modern interior・wood and tile・residential interior

Modern residential interior showcasing clean, geometric lines and the use of natural materials like wood and tile.

標籤

modernresidentialinteriorfloor-planwood-and-tile

現代住宅室內木地板與瓷磚平面圖

modern interior・wood and tile・residential interior

Modern residential interior showcasing clean, geometric lines and the use of natural materials like wood and tile.

標籤

modernresidentialinteriorfloor-planwood-and-tile

關於此設計

這間現代住宅室內以木地板與瓷磚混搭鋪陳,幾何造型樓梯成為視覺焦點。自然光從窗戶灑入,營造明亮通透的氛圍。整體呈現簡潔俐落的現代風格。

風格
modern interior
材質
wood and tile
主題
residential interior

更多設計靈感

  • Modern kitchen with wood cabinets, a white tile countertop, and a large white light fixture現代廚房搭配木質櫥櫃與白瓷磚
  • Modern retail storefront with glass facade illuminated at night現代玻璃立面零售店面
  • A modern kitchen with marble countertops and cabinets, featuring sleek appliances and a wine cabinet with illuminated shelves現代大理石廚房
  • Modern hotel lobby with glass and metal design elements and red and blue lighting現代飯店大廳搭配紅藍燈光
  • Modern hotel lobby with glass art installations and illuminated globe現代酒店玻璃設計室內
  • Modern office courtyard featuring concrete, glass, and rock elements.現代辦公庭院 混凝土與玻璃
  • A contemporary restaurant bar featuring wooden furniture, glass walls, and upholstered seating.現代餐廳吧台室內設計
  • A modern storefront featuring a cube-shaped structure with stone elements.現代零售店面石材方塊