FeelDesign LogoFeelDesign

現代住宅室內木質風格

Classic Floor Plan Interior
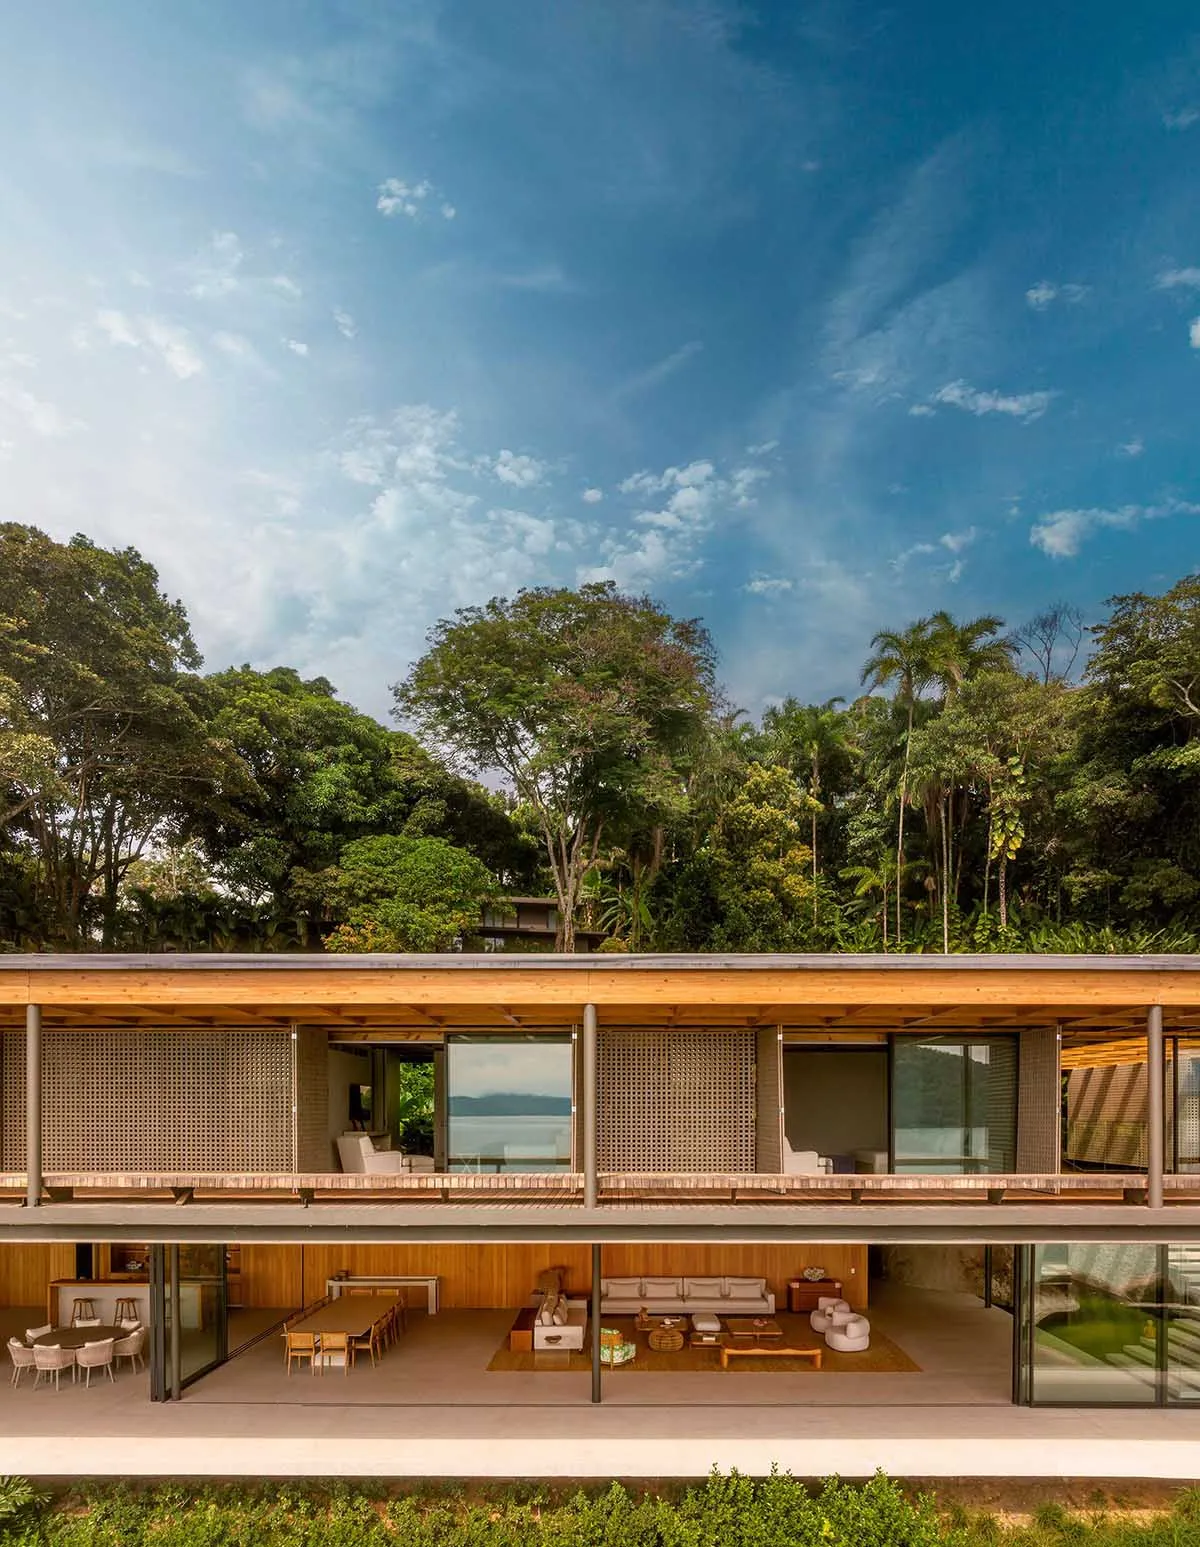
Classic Floor Plan Interior

現代住宅室內,採用木質飾面與開放式平面配置。

現代住宅室內木質風格

architecture・wood・residential interior

A contemporary residential interior showcases the use of wooden finishes and an open floor plan designed for natural light and seamless indoor-outdoor living.

標籤

modernresidentialinteriorwooddesign

現代住宅室內木質風格

architecture・wood・residential interior

A contemporary residential interior showcases the use of wooden finishes and an open floor plan designed for natural light and seamless indoor-outdoor living.

標籤

modernresidentialinteriorwooddesign

關於此設計

此空間呈現現代住宅風格,強調木質飾面與開放式平面配置。自然光線穿透寬敞區域,營造溫暖且舒適的氛圍。整體設計簡潔俐落,突顯木質材質的自然紋理與質感。

風格
architecture
材質
wood
主題
residential interior

更多設計靈感

  • Black and white diagram of a residential house's second floor layout, featuring key rooms and spaces.住宅二樓平面圖 灰階
  • Black and white architectural blueprint of a residential house plan.住宅平面藍圖
  • Minimalist apartment floor plan with mixed materials, including wood and concrete.極簡公寓平面圖
  • Modern black and white architectural floor plan layout現代室內平面圖
  • A modern architecture building with wooden exterior features illuminated at night.現代建築木質閣樓公寓夜景
  • A beautifully lit architectural landscape with cherry blossom trees.建築景觀燈光
  • A minimalist urban building with concrete facade, showcasing industrial design elements.極簡都市建築混凝土
  • A modern wooden staircase with white walls and a curved handrail.現代木質樓梯搭配白牆

現代住宅室內木質風格

Classic Floor Plan Interior

Classic Floor Plan Interior

現代住宅室內,採用木質飾面與開放式平面配置。

現代住宅室內木質風格

architecture・wood・residential interior

A contemporary residential interior showcases the use of wooden finishes and an open floor plan designed for natural light and seamless indoor-outdoor living.

標籤

modernresidentialinteriorwooddesign

現代住宅室內木質風格

architecture・wood・residential interior

A contemporary residential interior showcases the use of wooden finishes and an open floor plan designed for natural light and seamless indoor-outdoor living.

標籤

modernresidentialinteriorwooddesign

關於此設計

此空間呈現現代住宅風格,強調木質飾面與開放式平面配置。自然光線穿透寬敞區域,營造溫暖且舒適的氛圍。整體設計簡潔俐落,突顯木質材質的自然紋理與質感。

風格
architecture
材質
wood
主題
residential interior

更多設計靈感

  • Black and white diagram of a residential house's second floor layout, featuring key rooms and spaces.住宅二樓平面圖 灰階
  • Black and white architectural blueprint of a residential house plan.住宅平面藍圖
  • Minimalist apartment floor plan with mixed materials, including wood and concrete.極簡公寓平面圖
  • Modern black and white architectural floor plan layout現代室內平面圖
  • A modern architecture building with wooden exterior features illuminated at night.現代建築木質閣樓公寓夜景
  • A beautifully lit architectural landscape with cherry blossom trees.建築景觀燈光
  • A minimalist urban building with concrete facade, showcasing industrial design elements.極簡都市建築混凝土
  • A modern wooden staircase with white walls and a curved handrail.現代木質樓梯搭配白牆