現代住宅廚房室內設計

Industrial Floor Plan Collection
現代住宅廚房室內設計
residential・interior・kitchen
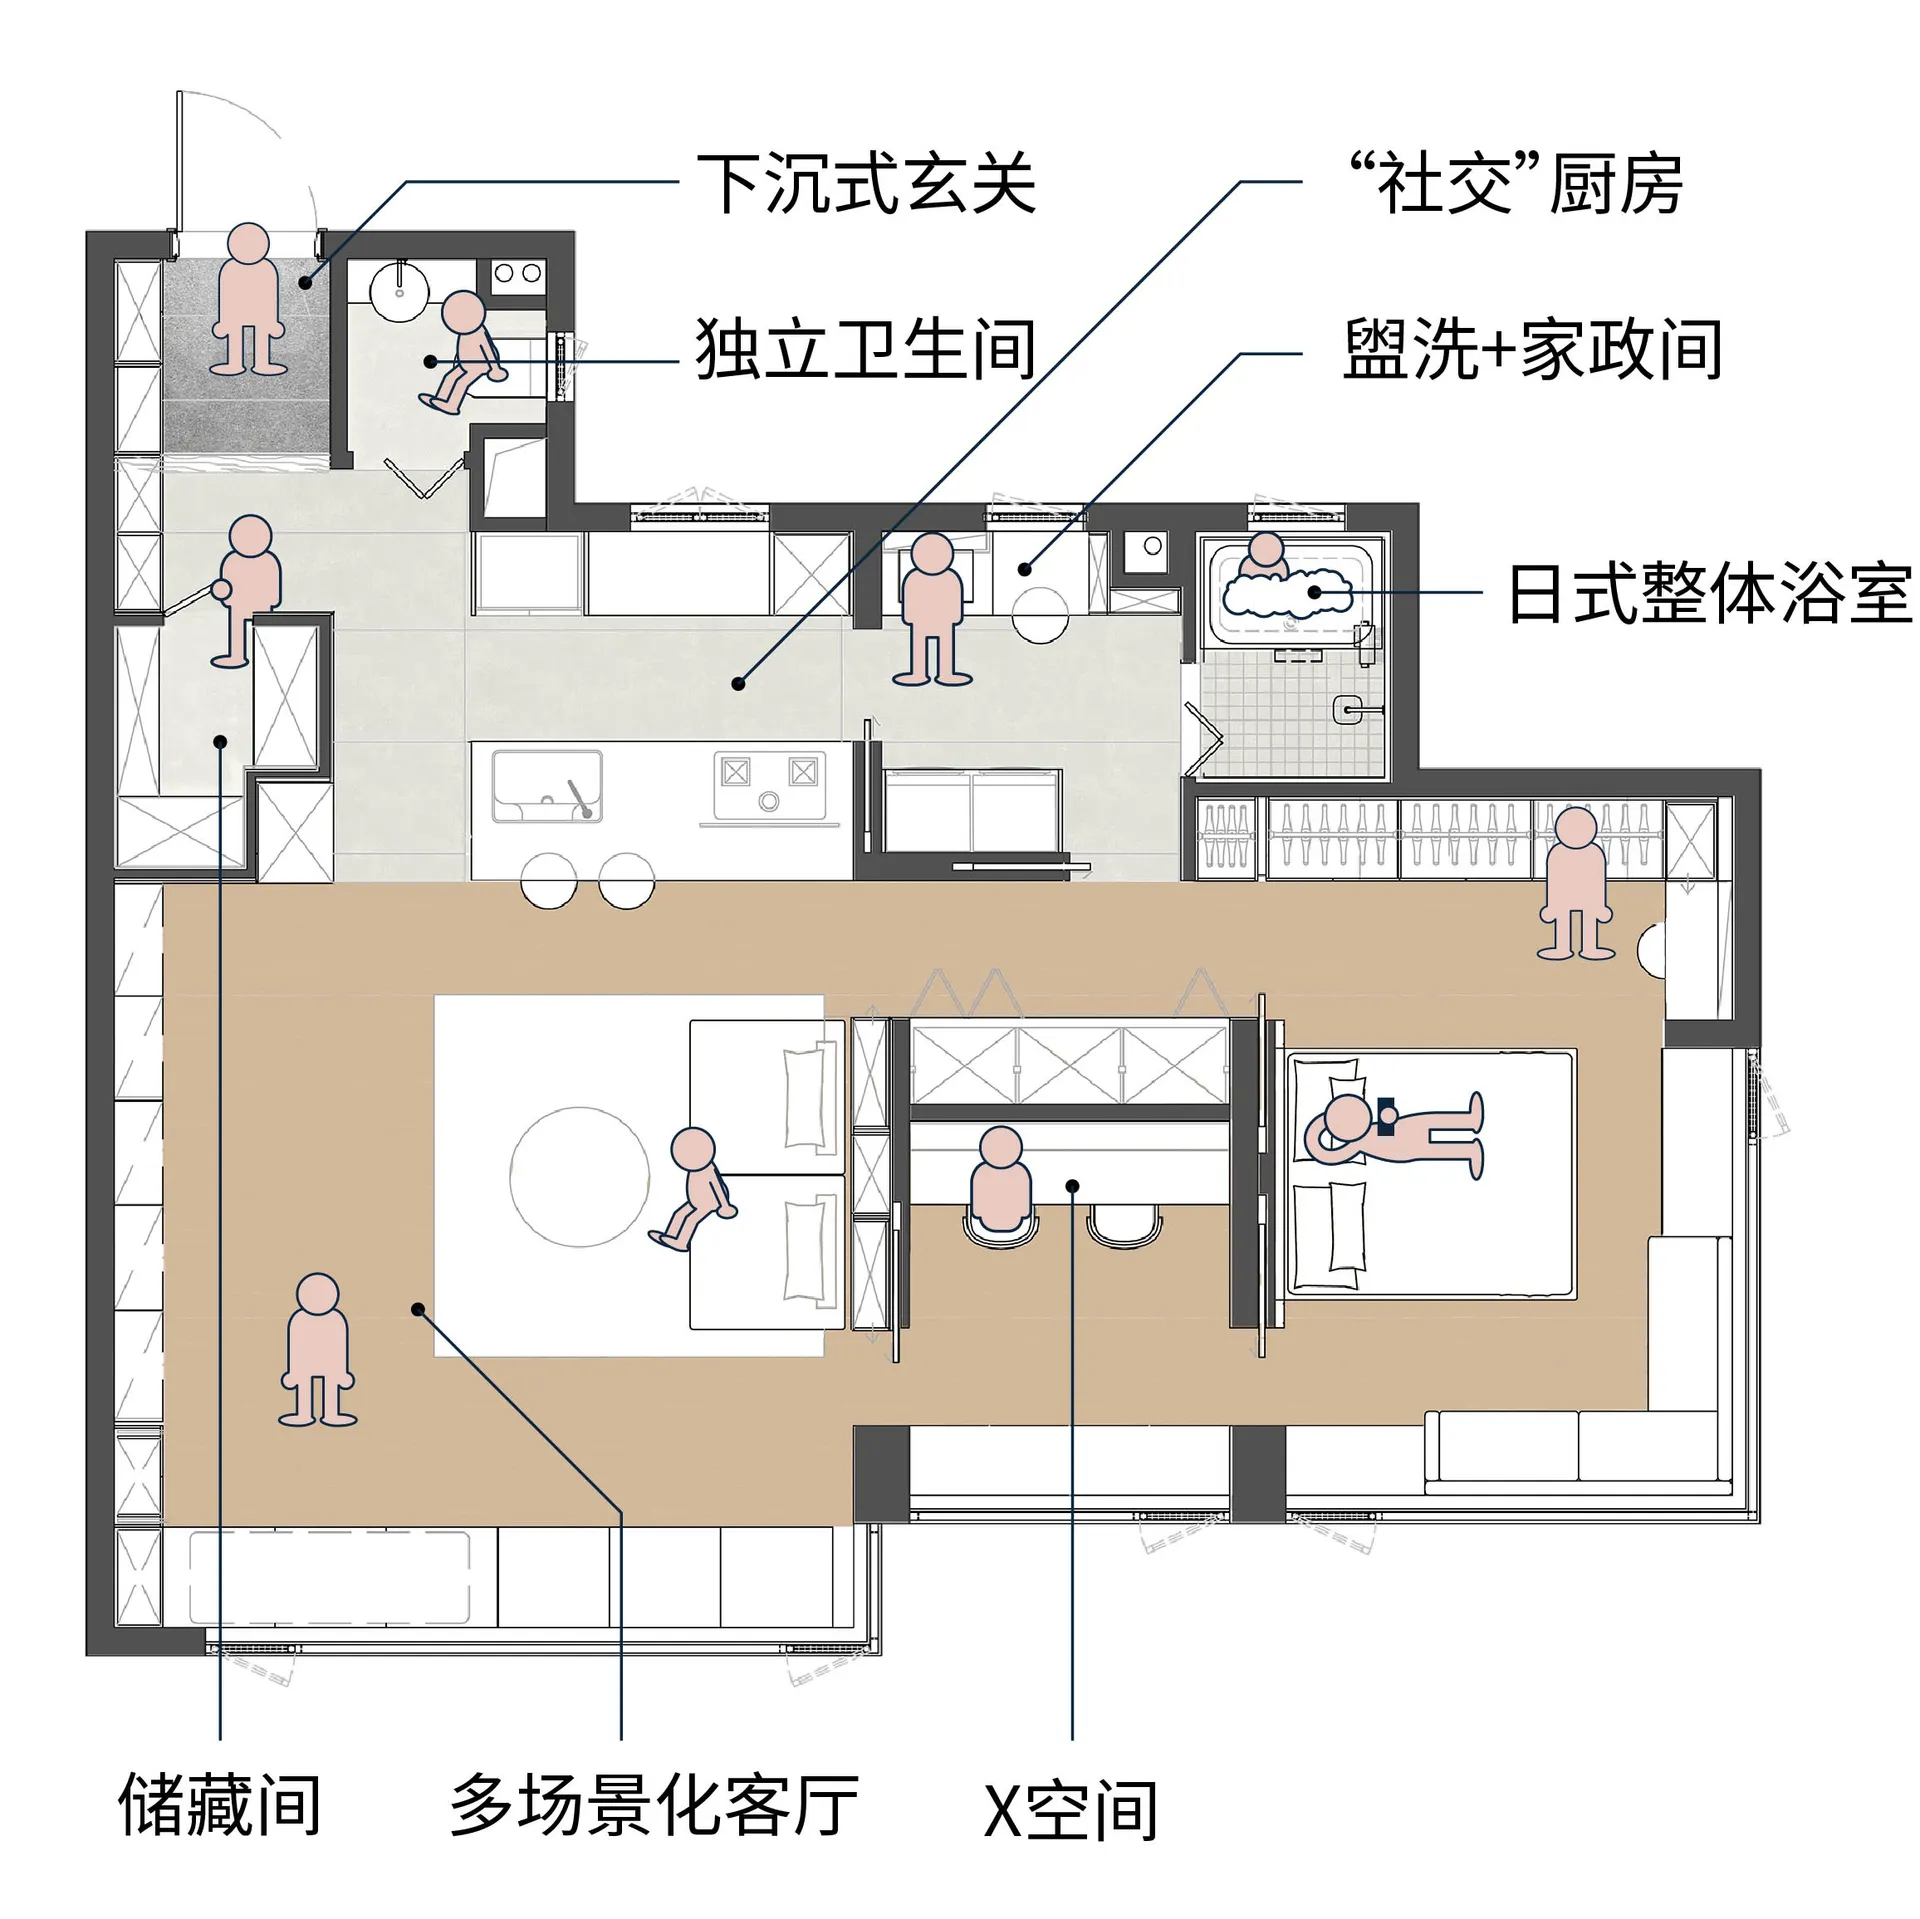
Modern residential kitchen interior showcasing sleek design, open layout, and efficient storage solutions.
現代住宅廚房室內設計
residential・interior・kitchen
Modern residential kitchen interior showcasing sleek design, open layout, and efficient storage solutions.
關於此設計
這張圖呈現現代住宅廚房的詳細平面配置,清楚標示烹飪區、備餐區與多組儲藏櫃。自然光線與簡潔線條營造出俐落實用的氛圍,強調機能與收納的完美結合。
- 材質
- interior
- 主題
- kitchen