FeelDesign LogoFeelDesign

現代住宅格局

Chic Living Room Project
Chic Living Room Project

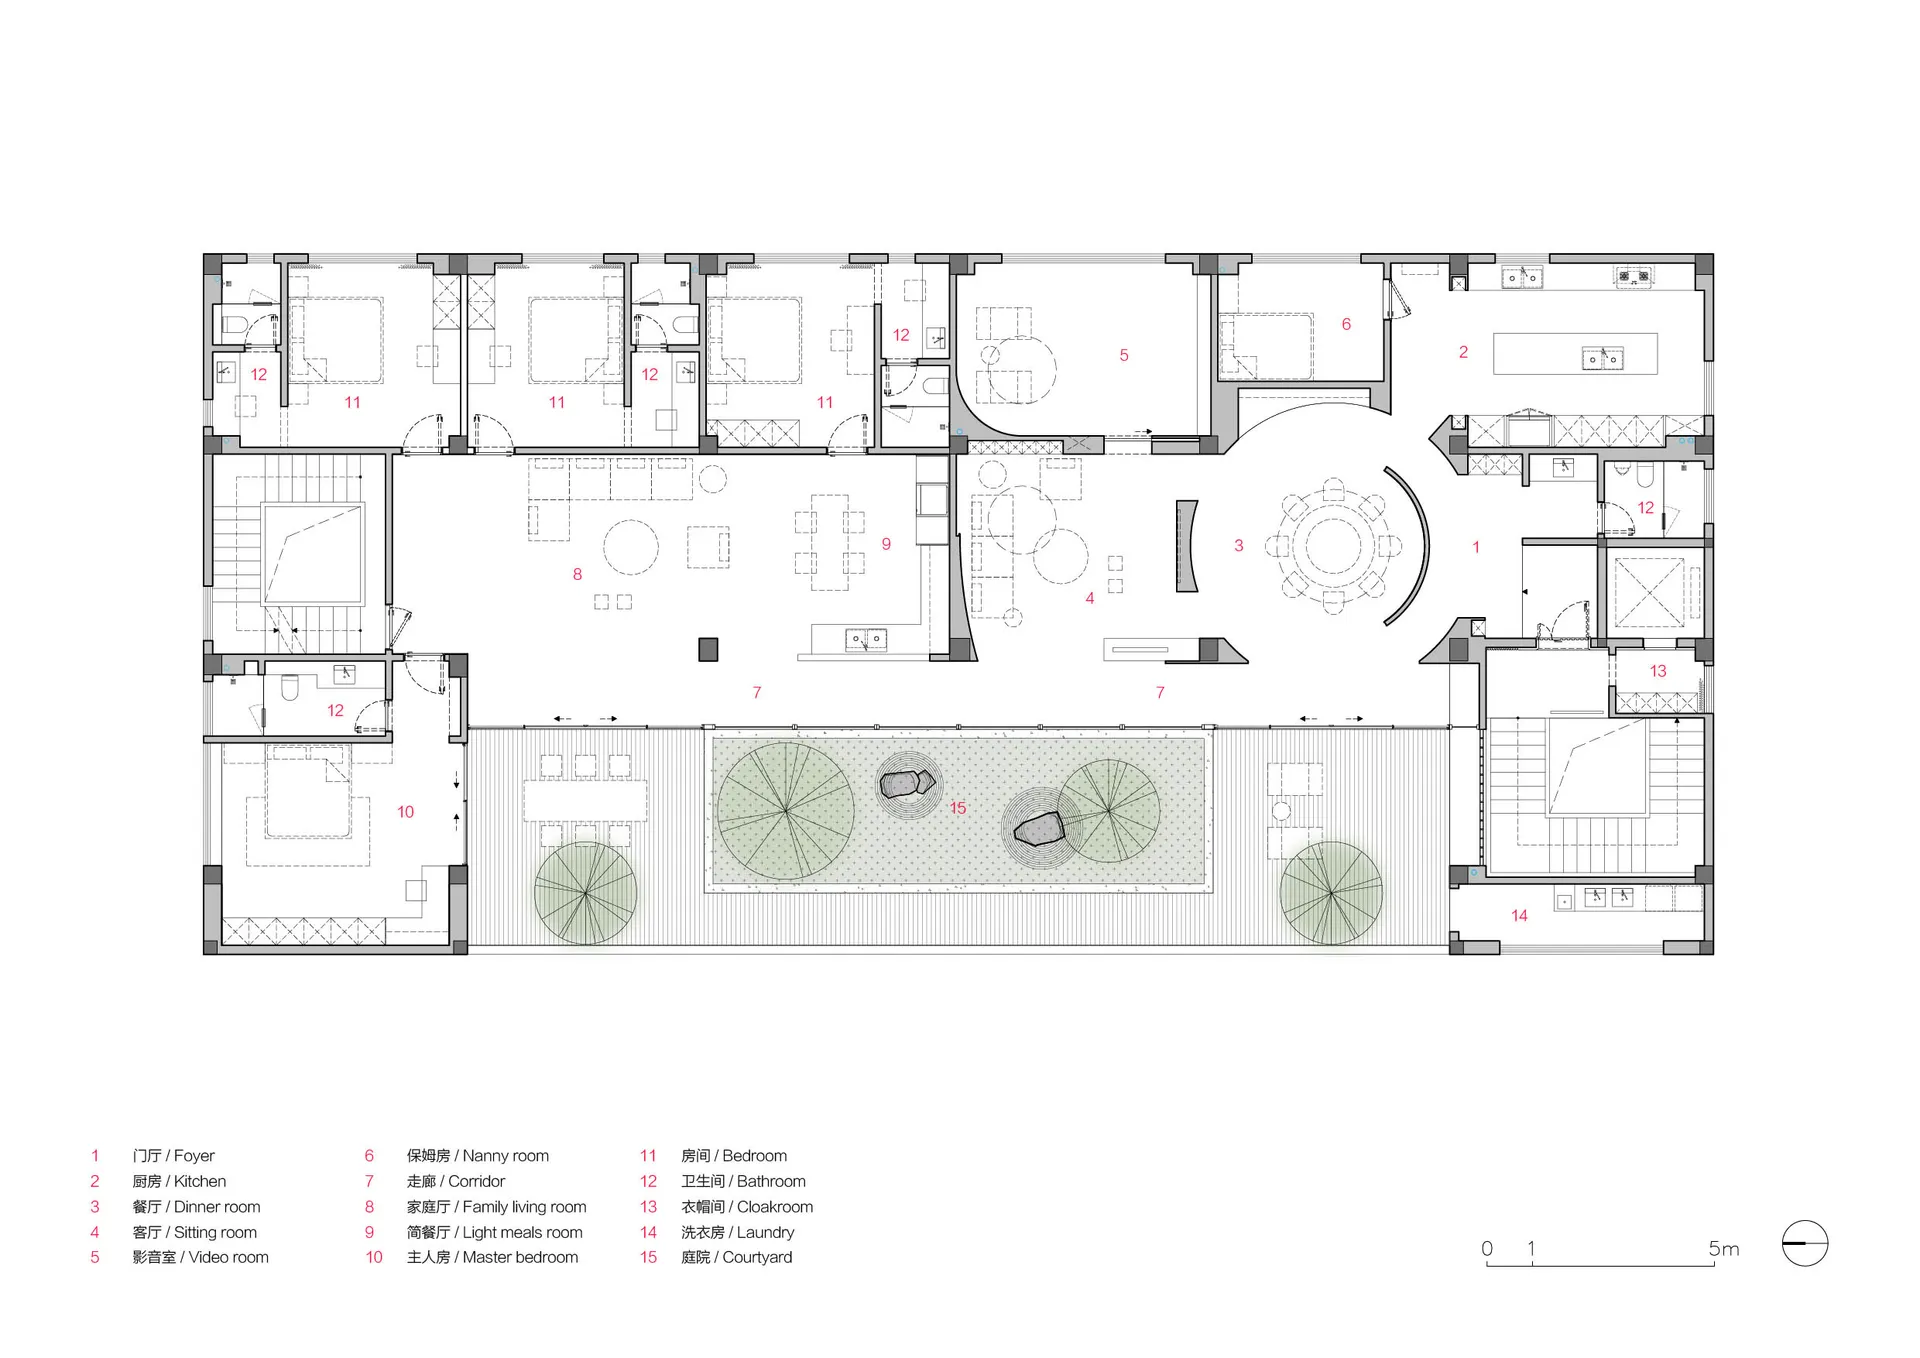
現代住宅格局,包含臥室、衛浴及中庭。
現代住宅格局,包含臥室、衛浴及中庭。

現代住宅格局

modern・mixed media・residential layout

A modern residential layout featuring bedrooms, bathrooms, and a courtyard, showcasing contemporary design principles and functional zoning.

標籤

modernresidentiallayoutdesignarchitecture

現代住宅格局

modern・mixed media・residential layout

A modern residential layout featuring bedrooms, bathrooms, and a courtyard, showcasing contemporary design principles and functional zoning.

標籤

modernresidentiallayoutdesignarchitecture

關於此設計

此現代住宅格局呈現簡潔俐落的空間配置,臥室與衛浴以流暢動線相連,中央中庭引入自然光線,營造開闊舒適的居住氛圍。

風格
modern
材質
mixed media
主題
residential layout

更多設計靈感

  • A modern restaurant setting with a metal table and glass chairs.現代餐廳金屬與玻璃
  • Modern house with marble staircase現代住宅大理石樓梯
  • Modern, open-plan architectural space with yellow seating and metal cylindrical stools.現代開放空間
  • Modern restaurant exterior with glass facade and lighting at dusk.現代玻璃餐廳外觀夜景
  • A well-lit, modern restaurant interior featuring blue velvet seating, carpet tiles, and framed artwork on the wall.現代餐廳室內設計搭配藍色天鵝絨座椅
  • A modern bedroom featuring neutral-colored walls, floors, and furniture, with a large bed and a built-in bar cabinet.現代中性色臥室
  • A modern building exterior featuring wood panels and large rocks in a serene outdoor setting.現代木質建築外觀
  • Modern kitchen with marble countertops and wooden shelves現代大理石廚房

現代住宅格局

Chic Living Room Project

Chic Living Room Project

現代住宅格局,包含臥室、衛浴及中庭。
現代住宅格局,包含臥室、衛浴及中庭。

現代住宅格局

modern・mixed media・residential layout

A modern residential layout featuring bedrooms, bathrooms, and a courtyard, showcasing contemporary design principles and functional zoning.

標籤

modernresidentiallayoutdesignarchitecture

現代住宅格局

modern・mixed media・residential layout

A modern residential layout featuring bedrooms, bathrooms, and a courtyard, showcasing contemporary design principles and functional zoning.

標籤

modernresidentiallayoutdesignarchitecture

關於此設計

此現代住宅格局呈現簡潔俐落的空間配置,臥室與衛浴以流暢動線相連,中央中庭引入自然光線,營造開闊舒適的居住氛圍。

風格
modern
材質
mixed media
主題
residential layout

更多設計靈感

  • A modern restaurant setting with a metal table and glass chairs.現代餐廳金屬與玻璃
  • Modern house with marble staircase現代住宅大理石樓梯
  • Modern, open-plan architectural space with yellow seating and metal cylindrical stools.現代開放空間
  • Modern restaurant exterior with glass facade and lighting at dusk.現代玻璃餐廳外觀夜景
  • A well-lit, modern restaurant interior featuring blue velvet seating, carpet tiles, and framed artwork on the wall.現代餐廳室內設計搭配藍色天鵝絨座椅
  • A modern bedroom featuring neutral-colored walls, floors, and furniture, with a large bed and a built-in bar cabinet.現代中性色臥室
  • A modern building exterior featuring wood panels and large rocks in a serene outdoor setting.現代木質建築外觀
  • Modern kitchen with marble countertops and wooden shelves現代大理石廚房