FeelDesign LogoFeelDesign

現代住宅格局

Classic Floor Plan Space
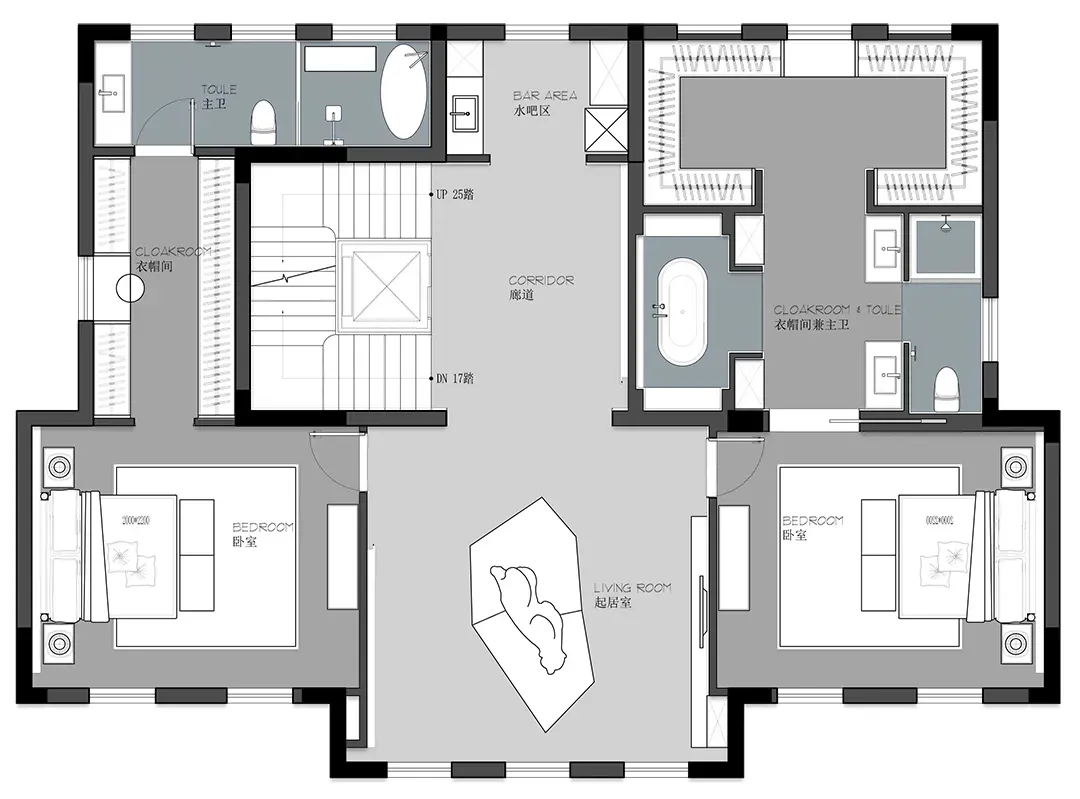
Classic Floor Plan Space

現代住宅格局,採用極簡設計,呈現灰色調與當代平面配置。

現代住宅格局

architecture・modern materials・residential design

Modern residential design featuring minimalist layout and contemporary grey tones.

標籤

modernresidentialdesignminimalistfloor plan

現代住宅格局

architecture・modern materials・residential design

Modern residential design featuring minimalist layout and contemporary grey tones.

標籤

modernresidentialdesignminimalistfloor plan

關於此設計

此現代住宅格局採用極簡設計,運用灰色調營造沉穩氛圍。空間配置流暢,展現當代簡約風格。

風格
architecture
材質
modern materials
主題
residential design

更多設計靈感

  • 2D architectural drawing of a modern interior design layout.現代室內設計 2D 平面圖
  • Industrial steel beam architectural plan showing structural layout工業鋼樑建築平面圖
  • A detailed architectural floor plan of a modern residential interior with clear labels for each room and functional zone.現代住宅室內設計平面圖
  • A modern mall interior featuring glass, metal, and concrete elements.現代商場室內玻璃與混凝土設計
  • Minimalist interior floor plan with living space, bedroom, bathroom, and staircase.極簡室內平面圖
  • A stone exterior residential entryway with ornate steps and a traditional roof design.石材住宅入口外觀
  • An isometric perspective of a modern residential building現代住宅平面圖
  • A detailed architectural floor plan of a residential property, showcasing various dimensions and room layouts.住宅平面圖 - 混合媒材

現代住宅格局

Classic Floor Plan Space

Classic Floor Plan Space

現代住宅格局,採用極簡設計,呈現灰色調與當代平面配置。

現代住宅格局

architecture・modern materials・residential design

Modern residential design featuring minimalist layout and contemporary grey tones.

標籤

modernresidentialdesignminimalistfloor plan

現代住宅格局

architecture・modern materials・residential design

Modern residential design featuring minimalist layout and contemporary grey tones.

標籤

modernresidentialdesignminimalistfloor plan

關於此設計

此現代住宅格局採用極簡設計,運用灰色調營造沉穩氛圍。空間配置流暢,展現當代簡約風格。

風格
architecture
材質
modern materials
主題
residential design

更多設計靈感

  • 2D architectural drawing of a modern interior design layout.現代室內設計 2D 平面圖
  • Industrial steel beam architectural plan showing structural layout工業鋼樑建築平面圖
  • A detailed architectural floor plan of a modern residential interior with clear labels for each room and functional zone.現代住宅室內設計平面圖
  • A modern mall interior featuring glass, metal, and concrete elements.現代商場室內玻璃與混凝土設計
  • Minimalist interior floor plan with living space, bedroom, bathroom, and staircase.極簡室內平面圖
  • A stone exterior residential entryway with ornate steps and a traditional roof design.石材住宅入口外觀
  • An isometric perspective of a modern residential building現代住宅平面圖
  • A detailed architectural floor plan of a residential property, showcasing various dimensions and room layouts.住宅平面圖 - 混合媒材