FeelDesign LogoFeelDesign

現代住宅格局 極簡風

Elegant Floor Plan Design
Elegant Floor Plan Design

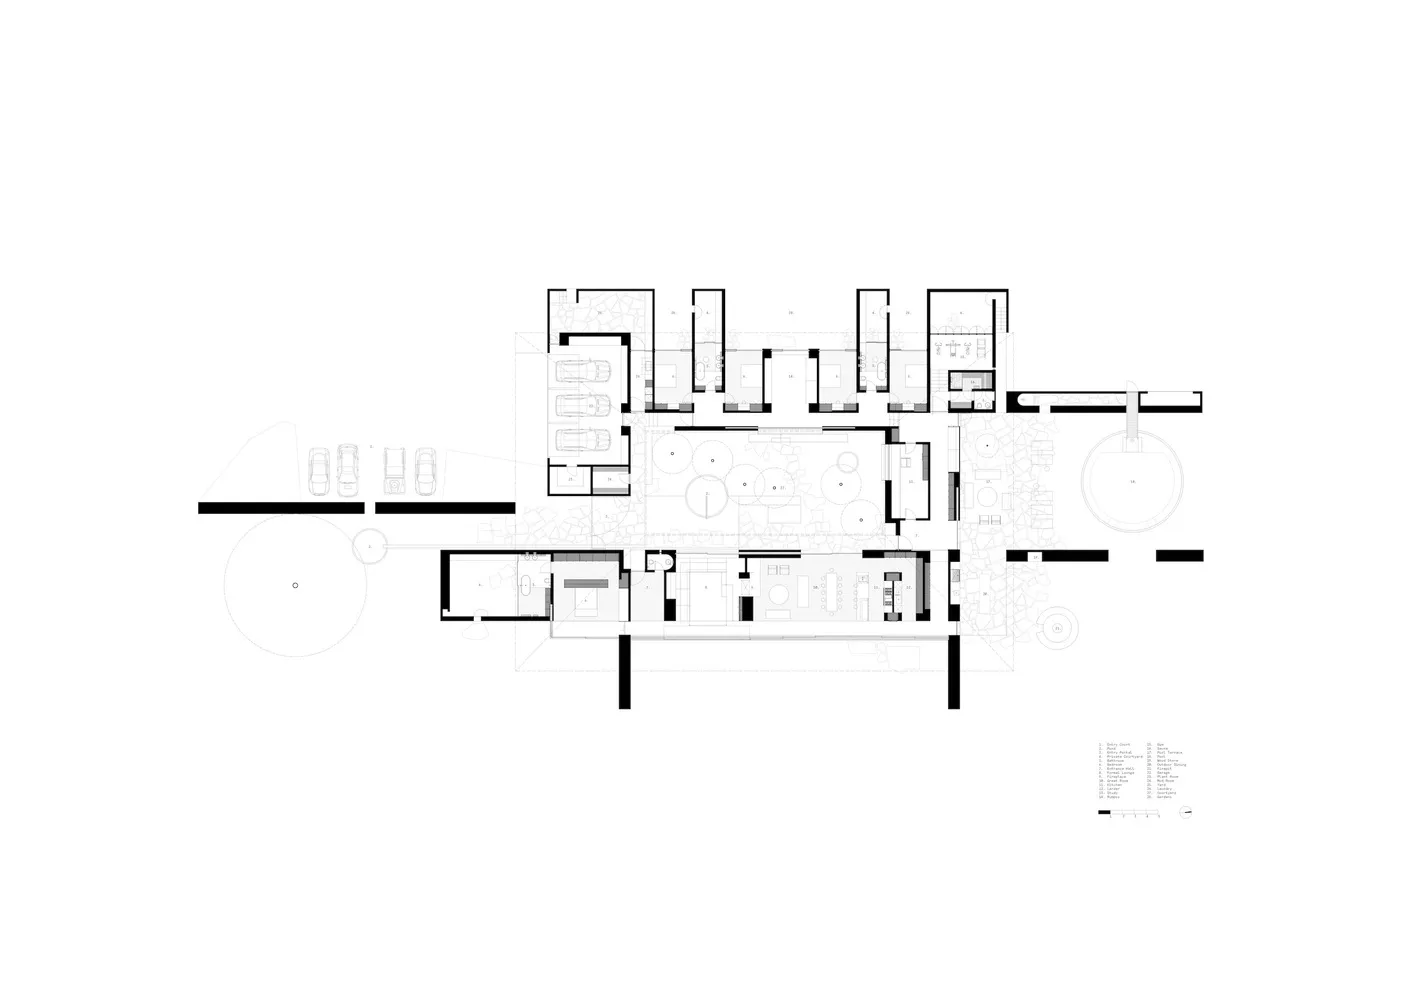
一張詳細的2D建築平面圖,展示現代住宅的極簡設計原則。

現代住宅格局 極簡風

interior design・residential layout

Modern residential layout with minimalist design principles and functional spaces. Ideal for contemporary living environments.

標籤

現代室內設計住宅格局

現代住宅格局 極簡風

interior design・residential layout

Modern residential layout with minimalist design principles and functional spaces. Ideal for contemporary living environments.

標籤

現代室內設計住宅格局

關於此設計

這張2D建築平面圖以極簡風格呈現現代住宅格局,線條簡潔俐落,強調空間的開闊與功能性。圖中清楚標示各區域配置,營造乾淨舒適的居住氛圍。

風格
interior design
主題
residential layout

更多設計靈感

  • Modern living room with orange fabric sofa, white tables, and a plant.現代客廳:布料與木質
  • A modern library space featuring black wooden shelves, a cozy armchair, and a small circular table with a vase and a cup.現代圖書館與黑色木質書架
  • A modern interior space with a large window, two columns, a chair, and a dining table, featuring a calm and inviting atmosphere現代極簡室內空間,配備大型窗戶
  • A modern tea room featuring a stylish paper lamp hanging from the ceiling.現代茶室與紙燈
  • Modern interior of a coffee shop featuring a concrete counter with a coffee machine.現代咖啡店混凝土吧台
  • Modern living room featuring wooden furniture and minimalist decor中世紀現代木質家具客廳
  • A modern metallic bookshelf with illuminated shelves and books.現代金屬書架
  • A sleek, modern industrial restaurant bar with metal accents and a minimalist interior design.現代工業風餐酒吧

現代住宅格局 極簡風

Elegant Floor Plan Design

Elegant Floor Plan Design

一張詳細的2D建築平面圖,展示現代住宅的極簡設計原則。

現代住宅格局 極簡風

interior design・residential layout

Modern residential layout with minimalist design principles and functional spaces. Ideal for contemporary living environments.

標籤

現代室內設計住宅格局

現代住宅格局 極簡風

interior design・residential layout

Modern residential layout with minimalist design principles and functional spaces. Ideal for contemporary living environments.

標籤

現代室內設計住宅格局

關於此設計

這張2D建築平面圖以極簡風格呈現現代住宅格局,線條簡潔俐落,強調空間的開闊與功能性。圖中清楚標示各區域配置,營造乾淨舒適的居住氛圍。

風格
interior design
主題
residential layout

更多設計靈感

  • Modern living room with orange fabric sofa, white tables, and a plant.現代客廳:布料與木質
  • A modern library space featuring black wooden shelves, a cozy armchair, and a small circular table with a vase and a cup.現代圖書館與黑色木質書架
  • A modern interior space with a large window, two columns, a chair, and a dining table, featuring a calm and inviting atmosphere現代極簡室內空間,配備大型窗戶
  • A modern tea room featuring a stylish paper lamp hanging from the ceiling.現代茶室與紙燈
  • Modern interior of a coffee shop featuring a concrete counter with a coffee machine.現代咖啡店混凝土吧台
  • Modern living room featuring wooden furniture and minimalist decor中世紀現代木質家具客廳
  • A modern metallic bookshelf with illuminated shelves and books.現代金屬書架
  • A sleek, modern industrial restaurant bar with metal accents and a minimalist interior design.現代工業風餐酒吧