FeelDesign LogoFeelDesign

現代住宅客廳空間

Sophisticated Dining Concept
Sophisticated Dining Concept

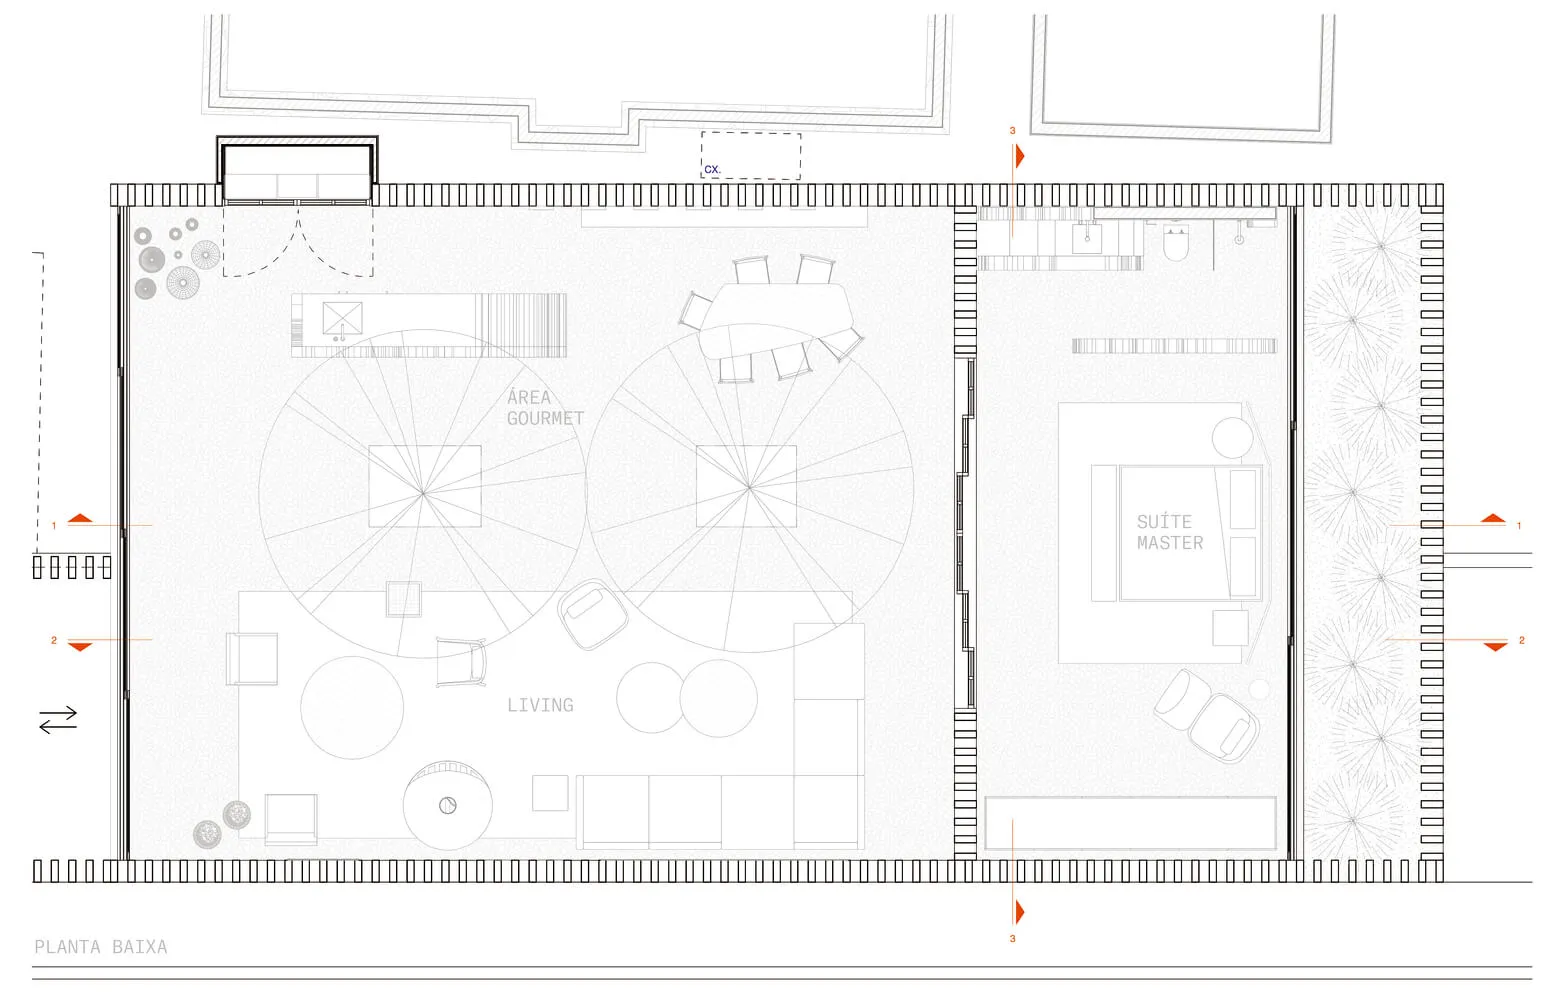
現代住宅客廳空間的平面圖,包含客廳區、美食區與主臥套房。

現代住宅客廳空間

modern interior・mixed materials・residential living space

Modern residential living space features a comfortable lounge area and a gourmet dining area, designed for optimal living and entertainment.

標籤

modern-interiorresidential-interestliving-spacecomfortable-loungegourmet-dining

現代住宅客廳空間

modern interior・mixed materials・residential living space

Modern residential living space features a comfortable lounge area and a gourmet dining area, designed for optimal living and entertainment.

標籤

modern-interiorresidential-interestliving-spacecomfortable-loungegourmet-dining

關於此設計

這張平面圖呈現現代住宅的客廳空間,客廳區與美食區相互連結,營造舒適寬敞的氛圍。主臥套房獨立配置,提供私密且實用的居住體驗。整體設計強調功能分區與流暢動線,適合現代家庭生活。

風格
modern interior
材質
mixed materials
主題
residential living space

更多設計靈感

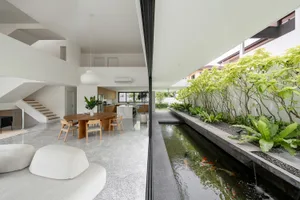
  • 現代住宅客廳以混凝土與玻璃材質為特色。現代住宅客廳 混凝土玻璃
  • 現代住宅客廳,採用混凝土與木質材料,呈現簡約設計。現代住宅客廳 混凝土與木質元素
  • 現代住宅客廳,鋪設混凝土地板,搭配木質家具,營造溫暖且親切的氛圍。現代住宅客廳搭配混凝土地板
  • 現代住宅客廳空間,搭配木質牆面、玻璃拉門與混凝土地板。現代住宅客廳空間
  • 簡約現代住宅客廳,採用透明紡織品搭配深色木質元素。現代住宅客廳 透明木質
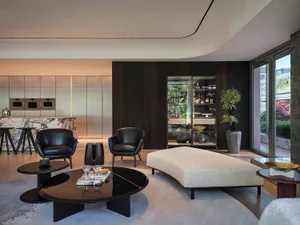
現代住宅大廳設有當代家具、玻璃展示櫃,以及一扇可眺望戶外的大窗。
現代住宅大廳
  • 現代住宅休閒區,採用混凝土地板與極簡設計現代住宅休閒區混凝土
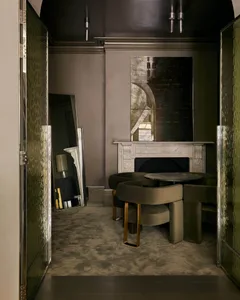
  • 現代住宅休憩區搭配金屬質感,設有壁爐與座位區。現代住宅休憩區金屬質感