FeelDesign LogoFeelDesign

現代住宅模組化帳篷

Stunning Bedroom Space
Stunning Bedroom Space

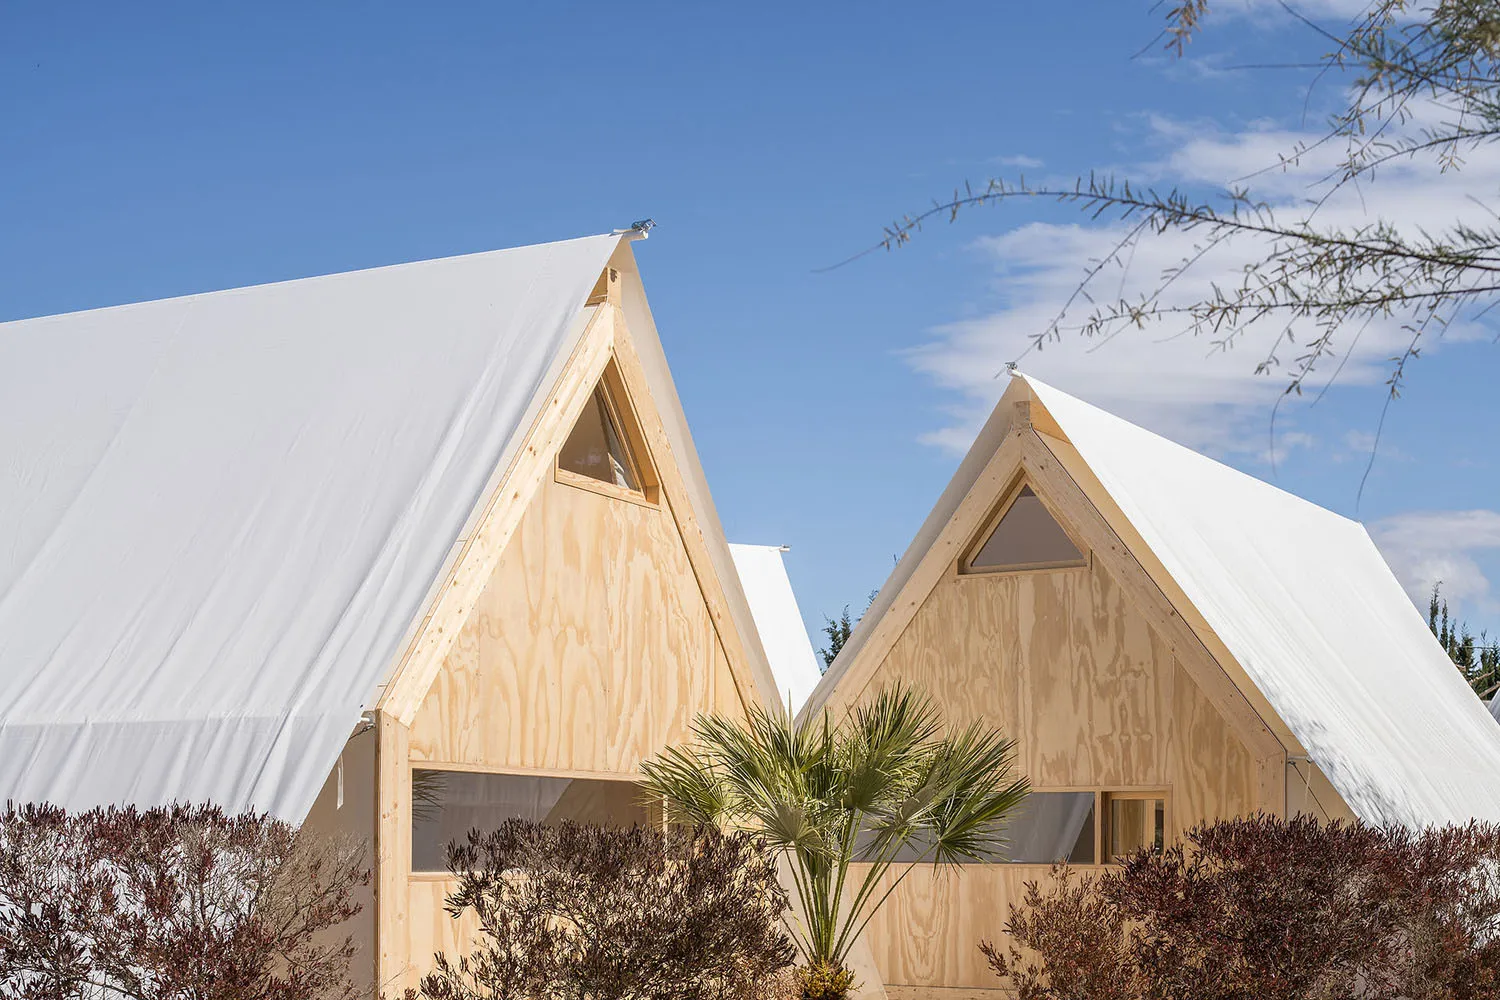
一座現代住宅帳篷,擁有三角形屋頂,由淺色木料打造並覆蓋白色布料屋頂。

現代住宅模組化帳篷

architecture・wood, fabric・residential

minimalist residential tent showcasing modern design features for outdoor living purposes.

標籤

現代住宅帳篷戶外生活

現代住宅模組化帳篷

architecture・wood, fabric・residential

minimalist residential tent showcasing modern design features for outdoor living purposes.

標籤

現代住宅帳篷戶外生活

關於此設計

這座現代住宅帳篷採用淺色木料打造三角形屋頂,覆蓋白色布料營頂,呈現簡潔俐落的現代風格。室內光線柔和,營造出舒適且實用的戶外居住氛圍。

風格
architecture
材質
wood, fabric
主題
residential

更多設計靈感

  • A 2D architectural drawing of a retail storefront with concrete flooring.零售店面混凝土地板平面圖
  • A modern retail storefront with large glass panels and a glass stairway leading to an upper floor.現代零售店面玻璃
  • A modern retail storefront featuring large glass windows, concrete wall, and minimalist interior design.現代玻璃與混凝土零售店面
  • A minimalist restaurant interior with a simple layout, white color scheme, and open space.餐廳極簡室內設計
  • A detailed architectural floor plan of an interior space, featuring lines, crosses, and annotations on paper.室內設計平面圖紙繪圖
  • The storefront of a modern commercial space made of concrete materials.現代商業室內混凝土
  • Modern commercial kitchen with stainless steel appliances and black and white tile flooring.現代商業廚房不鏽鋼
  • Modern exterior of a shop with black wooden panels and glass doors.現代商店黑木外觀

現代住宅模組化帳篷

Stunning Bedroom Space

Stunning Bedroom Space

一座現代住宅帳篷,擁有三角形屋頂,由淺色木料打造並覆蓋白色布料屋頂。

現代住宅模組化帳篷

architecture・wood, fabric・residential

minimalist residential tent showcasing modern design features for outdoor living purposes.

標籤

現代住宅帳篷戶外生活

現代住宅模組化帳篷

architecture・wood, fabric・residential

minimalist residential tent showcasing modern design features for outdoor living purposes.

標籤

現代住宅帳篷戶外生活

關於此設計

這座現代住宅帳篷採用淺色木料打造三角形屋頂,覆蓋白色布料營頂,呈現簡潔俐落的現代風格。室內光線柔和,營造出舒適且實用的戶外居住氛圍。

風格
architecture
材質
wood, fabric
主題
residential

更多設計靈感

  • A 2D architectural drawing of a retail storefront with concrete flooring.零售店面混凝土地板平面圖
  • A modern retail storefront with large glass panels and a glass stairway leading to an upper floor.現代零售店面玻璃
  • A modern retail storefront featuring large glass windows, concrete wall, and minimalist interior design.現代玻璃與混凝土零售店面
  • A minimalist restaurant interior with a simple layout, white color scheme, and open space.餐廳極簡室內設計
  • A detailed architectural floor plan of an interior space, featuring lines, crosses, and annotations on paper.室內設計平面圖紙繪圖
  • The storefront of a modern commercial space made of concrete materials.現代商業室內混凝土
  • Modern commercial kitchen with stainless steel appliances and black and white tile flooring.現代商業廚房不鏽鋼
  • Modern exterior of a shop with black wooden panels and glass doors.現代商店黑木外觀