FeelDesign LogoFeelDesign

現代住宅平面圖

Luxurious Floor Plan Concept
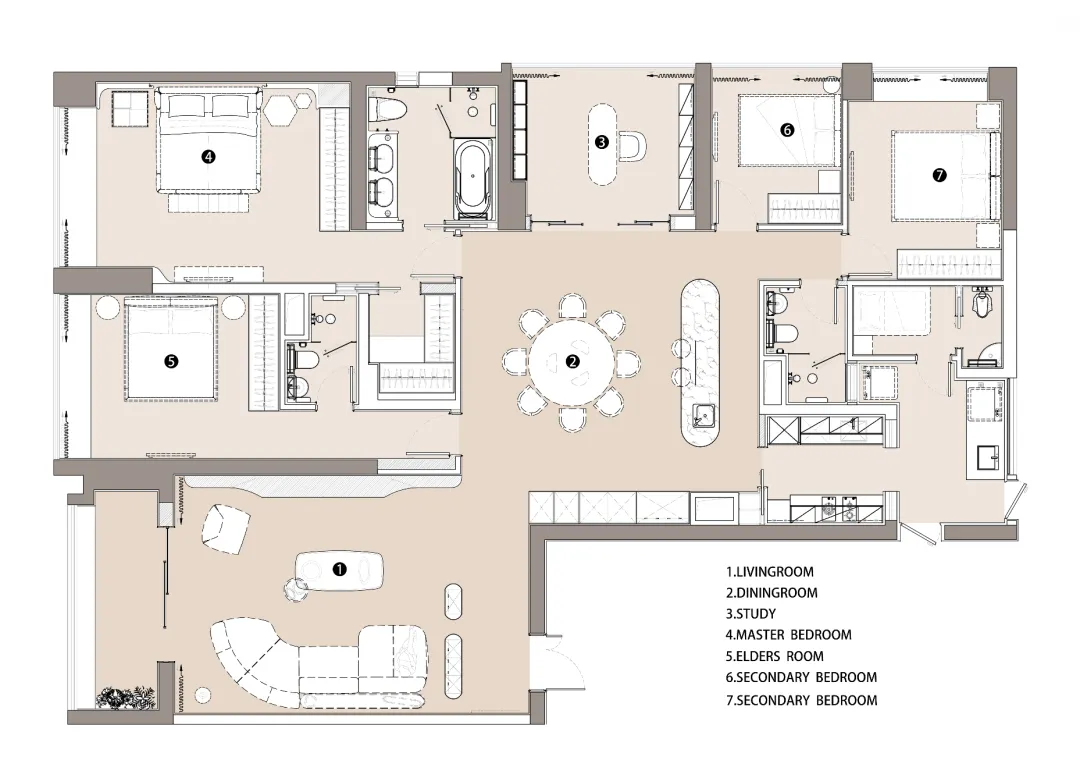
Luxurious Floor Plan Concept

現代住宅設計的平面圖,包含客廳、餐廳、書房及臥室。

現代住宅平面圖

modern residential・mixed media・residential plan

Modern residential design showcasing open-plan layout, contemporary aesthetics, functional zones

標籤

現代住宅平面圖開放式當代

現代住宅平面圖

modern residential・mixed media・residential plan

Modern residential design showcasing open-plan layout, contemporary aesthetics, functional zones

標籤

現代住宅平面圖開放式當代

關於此設計

這張現代住宅平面圖呈現開放式配置,客廳與餐廳相連,書房與臥室分布其間。整體採用簡潔的當代風格,空間流暢且功能分明。

風格
modern residential
材質
mixed media
主題
residential plan

更多設計靈感

  • Modern black steel villa exterior with large picture windows, dark tiled roof, reflecting pool, large rocks, and a small waterfall surrounded by lush greenery.黑色鋼材別墅與水景岩石花園
  • Modern residential house extension featuring wooden deck and glass sliding doors with interior view showing contemporary furn現代住宅擴建 木 混凝土 玻璃
  • Modern mountain house featuring a lower level of stacked natural stone, upper floors clad in vertical timber slats, large glass openings, and dramatic roof overhangs, set against a green forested hillside with wild grasses in the foreground.石材與木材立面的山間住宅
  • Modern residential building exterior with brick and concrete materials and climbing plants現代住宅磚混外觀
  • Modern residential house featuring sleek concrete and glass architecture with a poolside view of green fields and mountains i現代住宅混凝土玻璃混搭泳池景觀
  • A modern residential house featuring a black concrete exterior with large windows and a swimming pool.現代住宅 黑色混凝土外觀
  • A modern residential lodge nestled in a forest on a mountain山林中的現代住宅小屋
  • A modern residential building with multiple stories featuring concrete, glass, and wood materials.現代住宅多層混凝土玻璃與木質建築

現代住宅平面圖

Luxurious Floor Plan Concept

Luxurious Floor Plan Concept

現代住宅設計的平面圖,包含客廳、餐廳、書房及臥室。

現代住宅平面圖

modern residential・mixed media・residential plan

Modern residential design showcasing open-plan layout, contemporary aesthetics, functional zones

標籤

現代住宅平面圖開放式當代

現代住宅平面圖

modern residential・mixed media・residential plan

Modern residential design showcasing open-plan layout, contemporary aesthetics, functional zones

標籤

現代住宅平面圖開放式當代

關於此設計

這張現代住宅平面圖呈現開放式配置,客廳與餐廳相連,書房與臥室分布其間。整體採用簡潔的當代風格,空間流暢且功能分明。

風格
modern residential
材質
mixed media
主題
residential plan

更多設計靈感

  • Modern black steel villa exterior with large picture windows, dark tiled roof, reflecting pool, large rocks, and a small waterfall surrounded by lush greenery.黑色鋼材別墅與水景岩石花園
  • Modern residential house extension featuring wooden deck and glass sliding doors with interior view showing contemporary furn現代住宅擴建 木 混凝土 玻璃
  • Modern mountain house featuring a lower level of stacked natural stone, upper floors clad in vertical timber slats, large glass openings, and dramatic roof overhangs, set against a green forested hillside with wild grasses in the foreground.石材與木材立面的山間住宅
  • Modern residential building exterior with brick and concrete materials and climbing plants現代住宅磚混外觀
  • Modern residential house featuring sleek concrete and glass architecture with a poolside view of green fields and mountains i現代住宅混凝土玻璃混搭泳池景觀
  • A modern residential house featuring a black concrete exterior with large windows and a swimming pool.現代住宅 黑色混凝土外觀
  • A modern residential lodge nestled in a forest on a mountain山林中的現代住宅小屋
  • A modern residential building with multiple stories featuring concrete, glass, and wood materials.現代住宅多層混凝土玻璃與木質建築