FeelDesign LogoFeelDesign

現代住宅平面圖

Contemporary Exterior Interior
Contemporary Exterior Interior

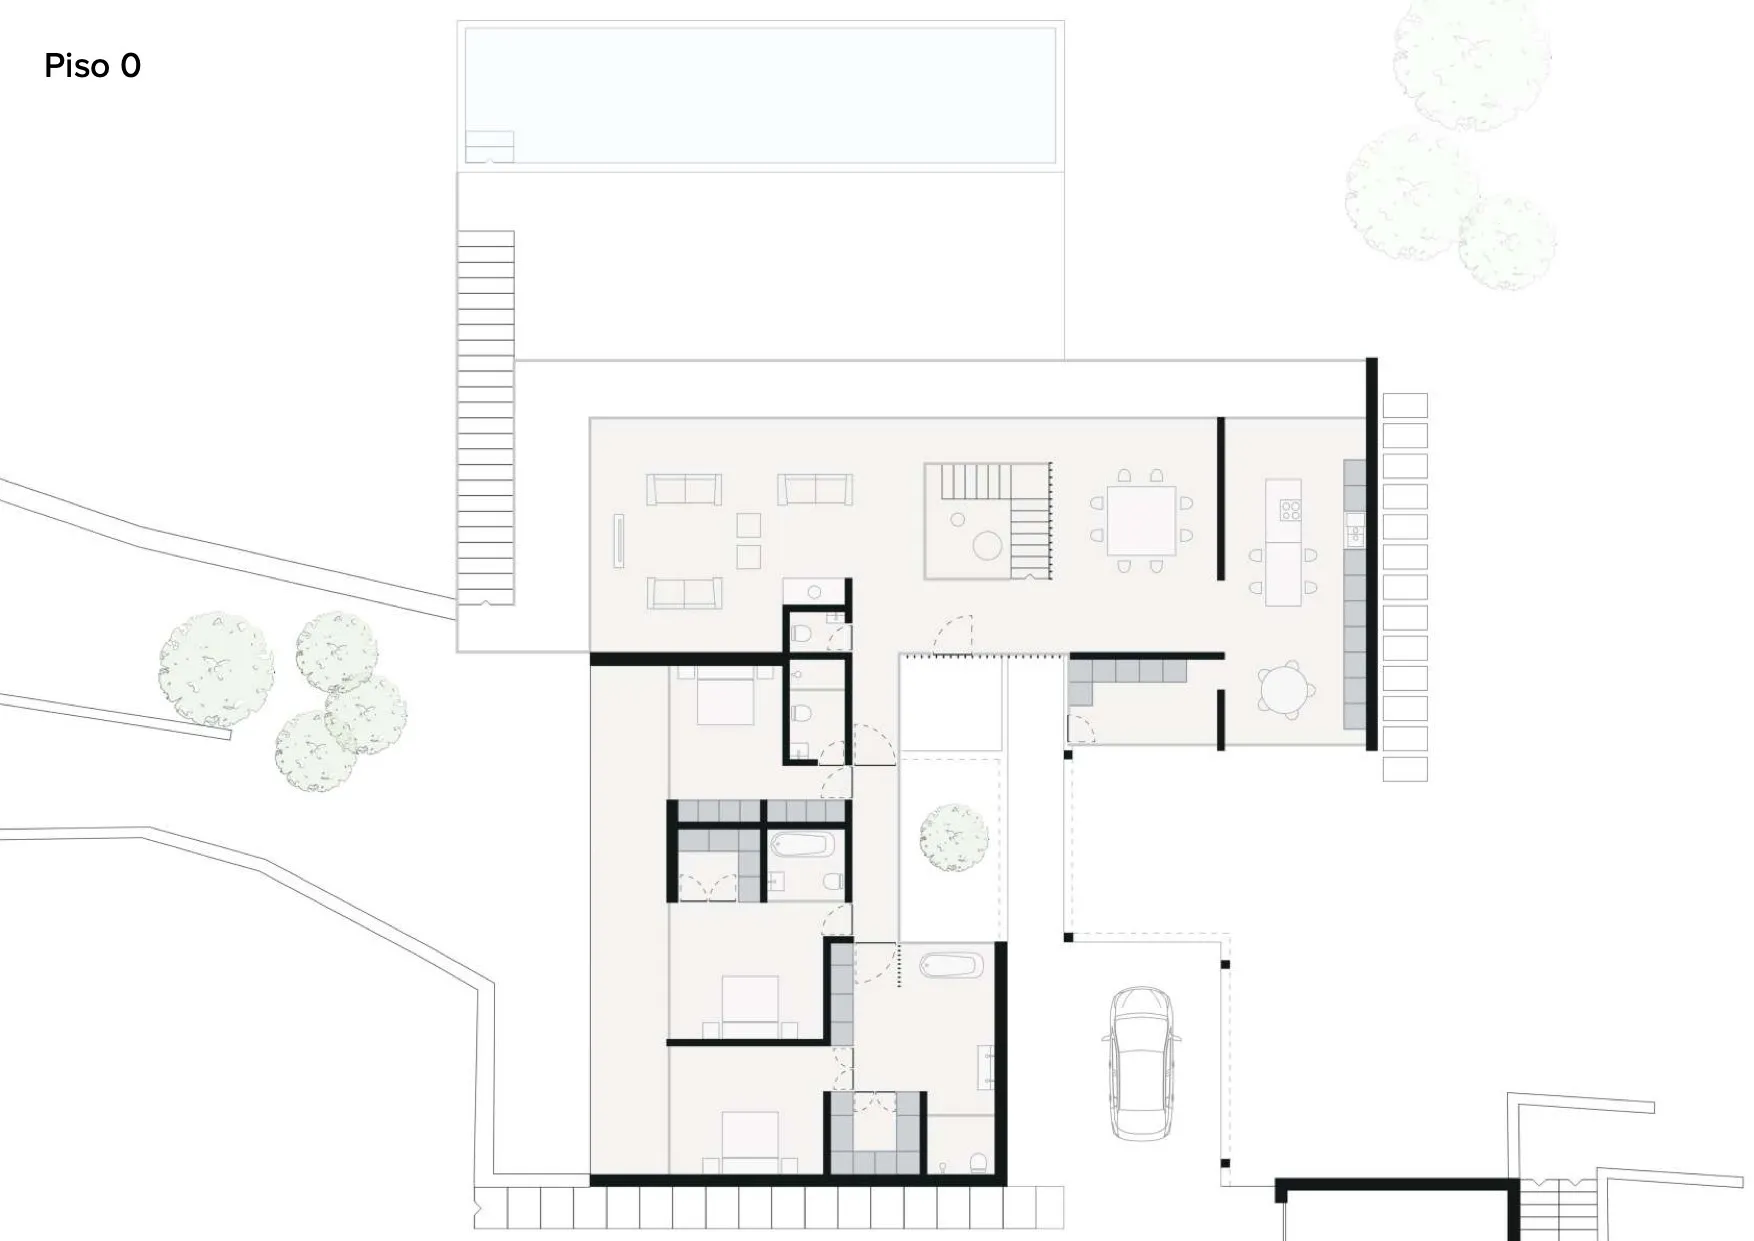
一張具備簡約設計特色的現代住宅平面圖,展現當代建築元素。

現代住宅平面圖

minimalist・modern・residential plan

The modern residential plan showcases contemporary architectural elements, including minimalist design features and an open, functional layout.

標籤

現代住宅平面圖簡約建築平面圖

現代住宅平面圖

minimalist・modern・residential plan

The modern residential plan showcases contemporary architectural elements, including minimalist design features and an open, functional layout.

標籤

現代住宅平面圖簡約建築平面圖

關於此設計

這張現代住宅平面圖採用簡約設計,清楚呈現當代建築元素。整體線條俐落,空間配置清晰,散發簡潔現代的氛圍。

風格
minimalist
材質
modern
主題
residential plan

更多設計靈感

  • A minimalist black bar stool with a sleek design and metallic texture.極簡黑色吧台椅
  • A minimalist interior space with wooden walls and furniture, featuring a large lamp and a bowl of objects on a table.簡約木質室內空間
  • Three thatched umbrellas and sun loungers on a stone terrace overlooking the ocean and greenery.極簡度假度假村海灣
  • A minimalist residential interior with wooden walls, concrete floor, and fabric seating.極簡住宅室內木質混凝土
  • A minimalist interior with a wooden wall featuring a glowing circular light fixture and a wooden dining table with stools.簡約木質室內設計
  • Modern, minimalist black metal wall panels極簡黑色金屬牆面
  • Modern kitchen featuring white marble countertops and minimalist design.現代大理石廚房
  • A minimalist office interior with metallic wall panels and sleek, white surfaces.現代辦公室室內設計搭配金屬牆板

現代住宅平面圖

Contemporary Exterior Interior

Contemporary Exterior Interior

一張具備簡約設計特色的現代住宅平面圖,展現當代建築元素。

現代住宅平面圖

minimalist・modern・residential plan

The modern residential plan showcases contemporary architectural elements, including minimalist design features and an open, functional layout.

標籤

現代住宅平面圖簡約建築平面圖

現代住宅平面圖

minimalist・modern・residential plan

The modern residential plan showcases contemporary architectural elements, including minimalist design features and an open, functional layout.

標籤

現代住宅平面圖簡約建築平面圖

關於此設計

這張現代住宅平面圖採用簡約設計,清楚呈現當代建築元素。整體線條俐落,空間配置清晰,散發簡潔現代的氛圍。

風格
minimalist
材質
modern
主題
residential plan

更多設計靈感

  • A minimalist black bar stool with a sleek design and metallic texture.極簡黑色吧台椅
  • A minimalist interior space with wooden walls and furniture, featuring a large lamp and a bowl of objects on a table.簡約木質室內空間
  • Three thatched umbrellas and sun loungers on a stone terrace overlooking the ocean and greenery.極簡度假度假村海灣
  • A minimalist residential interior with wooden walls, concrete floor, and fabric seating.極簡住宅室內木質混凝土
  • A minimalist interior with a wooden wall featuring a glowing circular light fixture and a wooden dining table with stools.簡約木質室內設計
  • Modern, minimalist black metal wall panels極簡黑色金屬牆面
  • Modern kitchen featuring white marble countertops and minimalist design.現代大理石廚房
  • A minimalist office interior with metallic wall panels and sleek, white surfaces.現代辦公室室內設計搭配金屬牆板