FeelDesign LogoFeelDesign

現代住宅客廳空間規劃

Luxurious Floor Plan Concept
Luxurious Floor Plan Concept

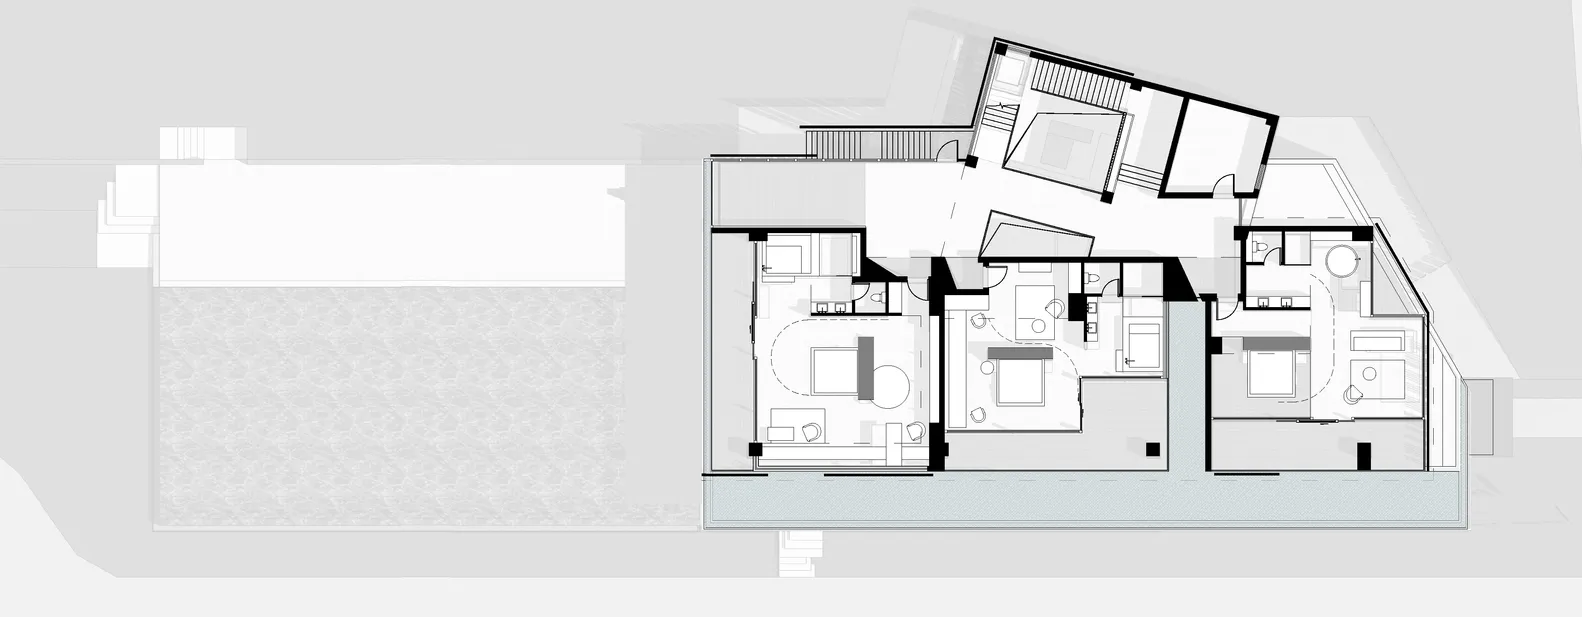
現代住宅客廳空間平面圖,採開放式格局、實木地板與玻璃拉門。

現代住宅客廳空間規劃

modern・concrete, wood, glass・residential

Modern residential living space features an open layout, hardwood floors, and glass sliding doors for increased functionality and aesthetic appeal.

標籤

modernresidentiallivingspaceopen

現代住宅客廳空間規劃

modern・concrete, wood, glass・residential

Modern residential living space features an open layout, hardwood floors, and glass sliding doors for increased functionality and aesthetic appeal.

標籤

modernresidentiallivingspaceopen

關於此設計

此平面圖呈現現代住宅客廳的開放式格局,實木地板延伸至玻璃拉門,營造明亮通透的空間氛圍。

風格
modern
材質
concrete, wood, glass
主題
residential

更多設計靈感

  • A modern bar with concrete walls and a circular table with two glasses of water.現代吧台混凝土
  • Interior of a modern cafe with concrete walls and circular cutouts.現代咖啡廳混凝土室內設計
  • Modern hotel lobby featuring metallic design elements現代飯店大廳金屬風
  • A futuristic, metallic, technology-themed showroom with circular lights and digital displays.現代科技展示金屬結構
  • Modern interior design featuring wooden stairs and dark walls.現代室內:木質樓梯
  • A modern room with a shoe collection displayed on shelves and cabinets made of concrete.現代鞋履收藏混凝土室內
  • Modern office building with a glass façade reflecting an adjacent multi-story building.現代辦公大樓玻璃外牆
  • Modern interior design featuring futuristic room with concrete and wooden materials現代室內混凝土未來風房間

現代住宅客廳空間規劃

Luxurious Floor Plan Concept

Luxurious Floor Plan Concept

現代住宅客廳空間平面圖,採開放式格局、實木地板與玻璃拉門。

現代住宅客廳空間規劃

modern・concrete, wood, glass・residential

Modern residential living space features an open layout, hardwood floors, and glass sliding doors for increased functionality and aesthetic appeal.

標籤

modernresidentiallivingspaceopen

現代住宅客廳空間規劃

modern・concrete, wood, glass・residential

Modern residential living space features an open layout, hardwood floors, and glass sliding doors for increased functionality and aesthetic appeal.

標籤

modernresidentiallivingspaceopen

關於此設計

此平面圖呈現現代住宅客廳的開放式格局,實木地板延伸至玻璃拉門,營造明亮通透的空間氛圍。

風格
modern
材質
concrete, wood, glass
主題
residential

更多設計靈感

  • A modern bar with concrete walls and a circular table with two glasses of water.現代吧台混凝土
  • Interior of a modern cafe with concrete walls and circular cutouts.現代咖啡廳混凝土室內設計
  • Modern hotel lobby featuring metallic design elements現代飯店大廳金屬風
  • A futuristic, metallic, technology-themed showroom with circular lights and digital displays.現代科技展示金屬結構
  • Modern interior design featuring wooden stairs and dark walls.現代室內:木質樓梯
  • A modern room with a shoe collection displayed on shelves and cabinets made of concrete.現代鞋履收藏混凝土室內
  • Modern office building with a glass façade reflecting an adjacent multi-story building.現代辦公大樓玻璃外牆
  • Modern interior design featuring futuristic room with concrete and wooden materials現代室內混凝土未來風房間