FeelDesign LogoFeelDesign

現代住宅平面圖與磚牆外觀

Elegant Floor Plan Project
Elegant Floor Plan Project

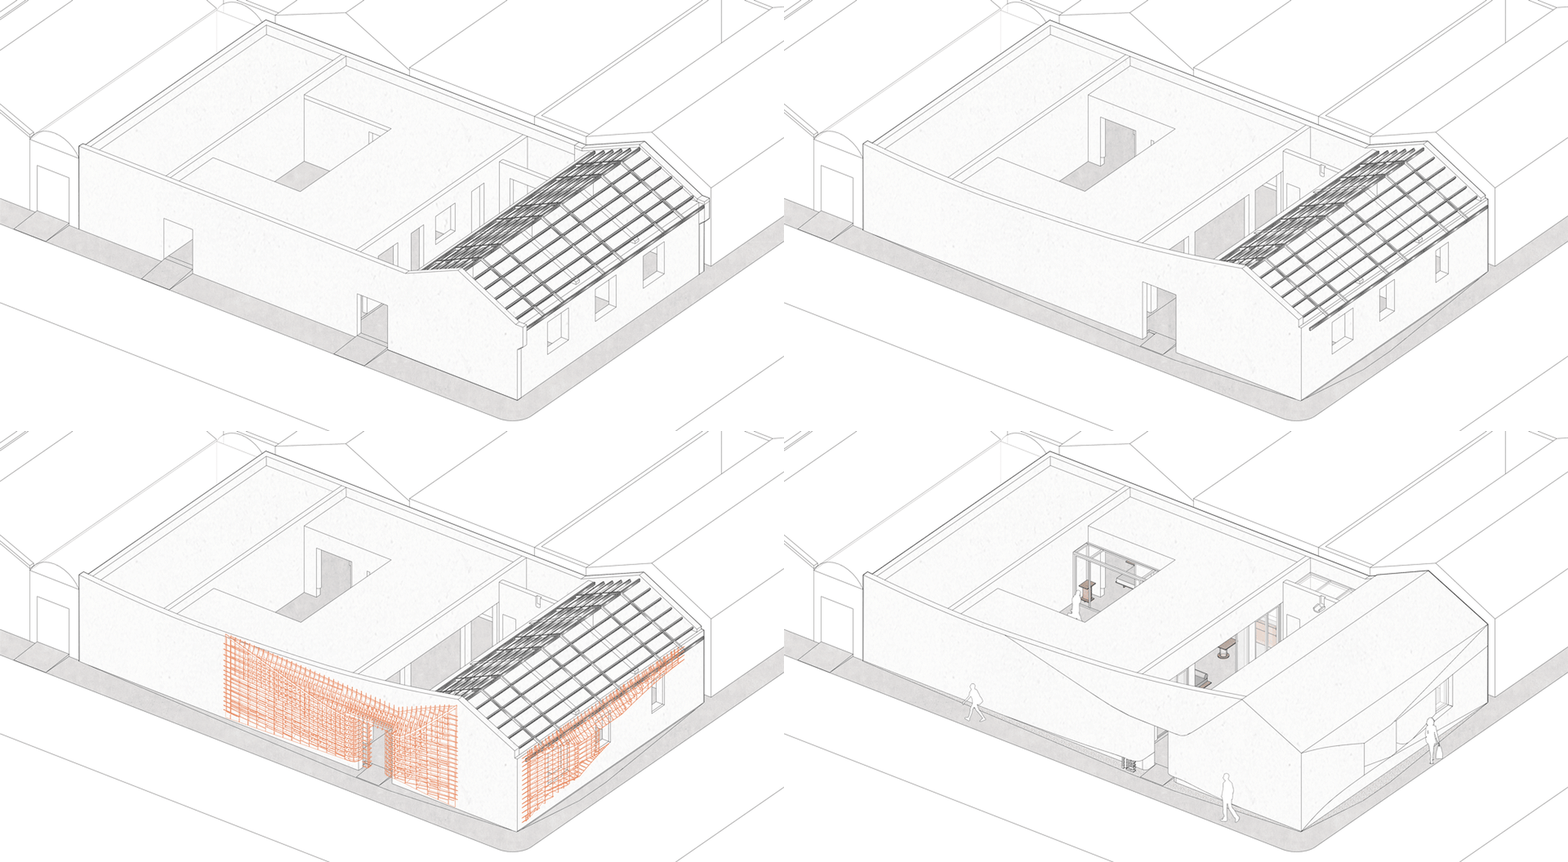
現代住宅建築平面圖,呈現磚牆外觀
現代住宅建築平面圖,呈現磚牆外觀

現代住宅平面圖與磚牆外觀

architecture・brick・residential design

Modern residential architectural plan showcasing modern design for home interiors

標籤

現代建築住宅磚室內設計

現代住宅平面圖與磚牆外觀

architecture・brick・residential design

Modern residential architectural plan showcasing modern design for home interiors

標籤

現代建築住宅磚室內設計

關於此設計

這張現代住宅平面圖強調磚牆外觀,展現簡潔俐落的建築線條。自然光線映照在磚面與室內空間,營造溫暖且現代的氛圍。整體設計融合現代風格與住宅機能,呈現舒適實用的居住環境。

風格
architecture
材質
brick
主題
residential design

更多設計靈感

  • Sectional drawing of a modern living space featuring concrete and glass materials.現代客廳 混凝土與玻璃
  • Floor plan of a modern outdoor residential bathroom with concrete elements現代戶外住宅浴室混凝土地板
  • Architecture drawing of a modern indoor space with glass walls.現代玻璃牆室內設計
  • A topographical map showing the layout plan of a site with contour lines.帶等高線的基地配置圖
  • A modern, glass staircase with polished marble flooring.現代室內玻璃樓梯
  • An intricately carved doorway with traditional Chinese symbols, illuminated by modern lighting fixtures.中式傳統門廊與燈光
  • A traditional building with a tile and concrete exterior featuring intricate carvings and decorative elements.傳統建築外觀
  • Outdoor seating area with wooden tables and chairs in front of a traditional Chinese building with a tiled roof and wooden sh傳統中式餐廳戶外座位區

現代住宅平面圖與磚牆外觀

Elegant Floor Plan Project

Elegant Floor Plan Project

現代住宅建築平面圖,呈現磚牆外觀
現代住宅建築平面圖,呈現磚牆外觀

現代住宅平面圖與磚牆外觀

architecture・brick・residential design

Modern residential architectural plan showcasing modern design for home interiors

標籤

現代建築住宅磚室內設計

現代住宅平面圖與磚牆外觀

architecture・brick・residential design

Modern residential architectural plan showcasing modern design for home interiors

標籤

現代建築住宅磚室內設計

關於此設計

這張現代住宅平面圖強調磚牆外觀,展現簡潔俐落的建築線條。自然光線映照在磚面與室內空間,營造溫暖且現代的氛圍。整體設計融合現代風格與住宅機能,呈現舒適實用的居住環境。

風格
architecture
材質
brick
主題
residential design

更多設計靈感

  • Sectional drawing of a modern living space featuring concrete and glass materials.現代客廳 混凝土與玻璃
  • Floor plan of a modern outdoor residential bathroom with concrete elements現代戶外住宅浴室混凝土地板
  • Architecture drawing of a modern indoor space with glass walls.現代玻璃牆室內設計
  • A topographical map showing the layout plan of a site with contour lines.帶等高線的基地配置圖
  • A modern, glass staircase with polished marble flooring.現代室內玻璃樓梯
  • An intricately carved doorway with traditional Chinese symbols, illuminated by modern lighting fixtures.中式傳統門廊與燈光
  • A traditional building with a tile and concrete exterior featuring intricate carvings and decorative elements.傳統建築外觀
  • Outdoor seating area with wooden tables and chairs in front of a traditional Chinese building with a tiled roof and wooden sh傳統中式餐廳戶外座位區