FeelDesign LogoFeelDesign

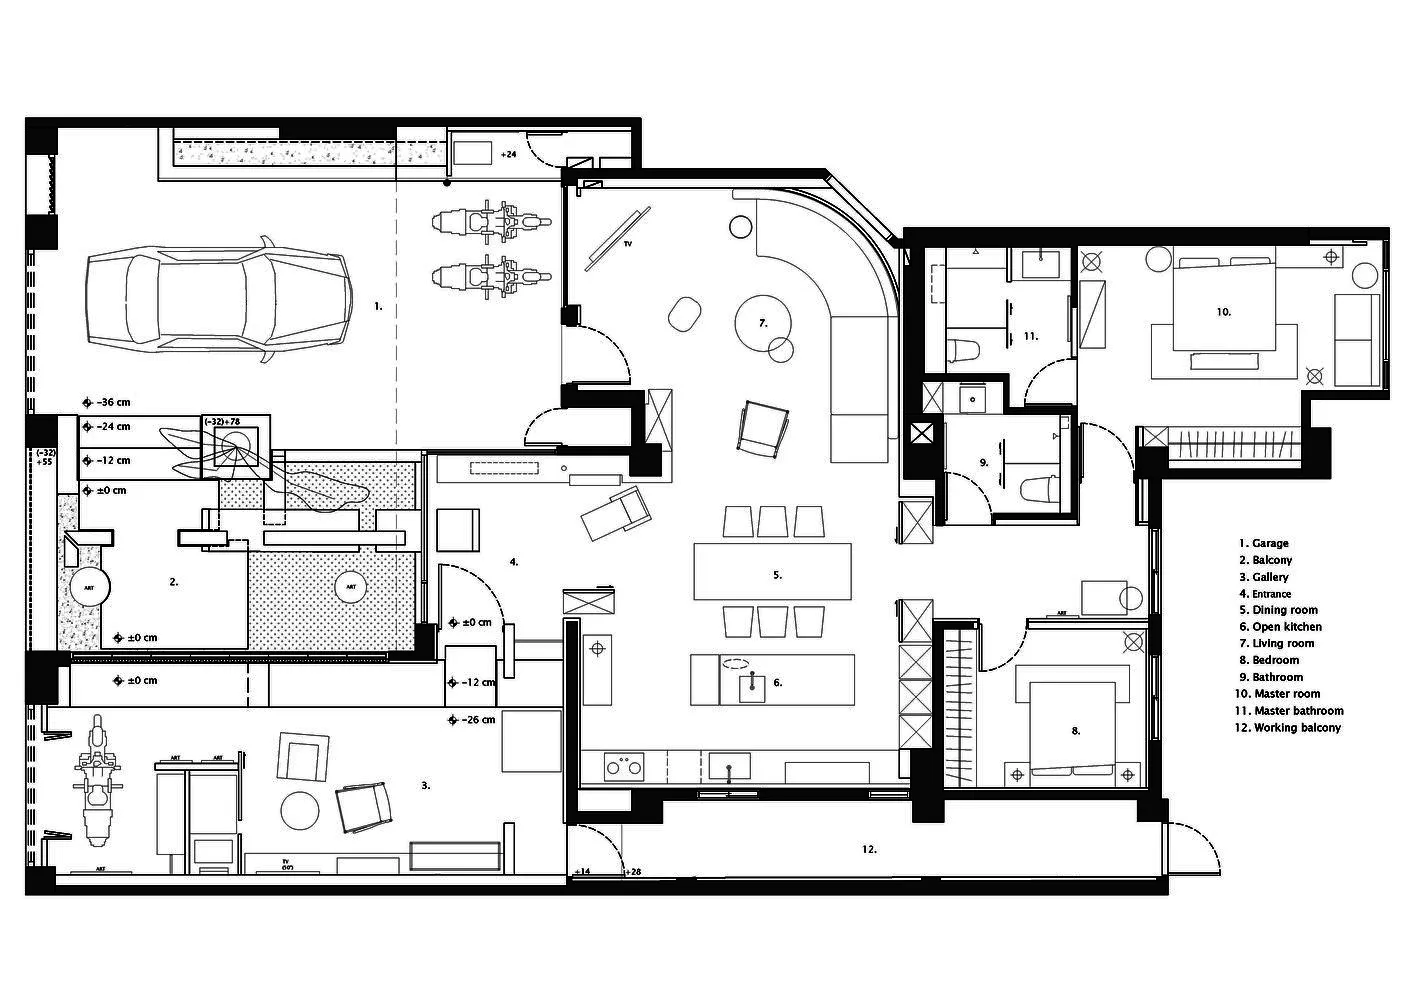
現代住宅平面圖

Minimalist Kitchen Space
Minimalist Kitchen Space

住宅室內的詳細2D技術建築圖
住宅室內的詳細2D技術建築圖

現代住宅平面圖

architecture・mixed・residential interior

Modern residential interior features open-plan living, seamless transitions from indoor to outdoor spaces, and contemporary design elements for a stylish and f

標籤

現代室內住宅開放式平面建築

現代住宅平面圖

architecture・mixed・residential interior

Modern residential interior features open-plan living, seamless transitions from indoor to outdoor spaces, and contemporary design elements for a stylish and f

標籤

現代室內住宅開放式平面建築

關於此設計

這張圖呈現住宅室內的詳細2D技術建築圖,清楚標示現代開放式平面配置。圖面以精準線條與比例呈現空間布局,適合專業設計參考。

風格
architecture
材質
mixed
主題
residential interior

更多設計靈感

  • A ninja in traditional clothing and a bladed weapon is performing on a black pole with a blindfold.忍者表演空間:黑繩
  • Granite columns with elevator doors in an interior setting.花崗岩室內柱
  • Concrete interior walls in an industrial-style space工業風混凝土室內
  • SAVHE Hotel entrance featuring concrete and glass materials.SAVHE 酒店混凝土玻璃外觀
  • An industrial-style hanging lighting system composed of multiple metal components.工業風吊燈系統
  • Modern decorative lighting fixture featuring a plant in a dark setting, showcasing elegant design and ambient lighting.現代裝飾燈具與植物
  • 3D rendering of a modern apartment layout with various functional zones and decorative elements.現代公寓渲染圖
  • Floor plan of a modern residential interior with detailed architectural elements.現代室內平面圖

現代住宅平面圖

Minimalist Kitchen Space

Minimalist Kitchen Space

住宅室內的詳細2D技術建築圖
住宅室內的詳細2D技術建築圖

現代住宅平面圖

architecture・mixed・residential interior

Modern residential interior features open-plan living, seamless transitions from indoor to outdoor spaces, and contemporary design elements for a stylish and f

標籤

現代室內住宅開放式平面建築

現代住宅平面圖

architecture・mixed・residential interior

Modern residential interior features open-plan living, seamless transitions from indoor to outdoor spaces, and contemporary design elements for a stylish and f

標籤

現代室內住宅開放式平面建築

關於此設計

這張圖呈現住宅室內的詳細2D技術建築圖,清楚標示現代開放式平面配置。圖面以精準線條與比例呈現空間布局,適合專業設計參考。

風格
architecture
材質
mixed
主題
residential interior

更多設計靈感

  • A ninja in traditional clothing and a bladed weapon is performing on a black pole with a blindfold.忍者表演空間:黑繩
  • Granite columns with elevator doors in an interior setting.花崗岩室內柱
  • Concrete interior walls in an industrial-style space工業風混凝土室內
  • SAVHE Hotel entrance featuring concrete and glass materials.SAVHE 酒店混凝土玻璃外觀
  • An industrial-style hanging lighting system composed of multiple metal components.工業風吊燈系統
  • Modern decorative lighting fixture featuring a plant in a dark setting, showcasing elegant design and ambient lighting.現代裝飾燈具與植物
  • 3D rendering of a modern apartment layout with various functional zones and decorative elements.現代公寓渲染圖
  • Floor plan of a modern residential interior with detailed architectural elements.現代室內平面圖