FeelDesign LogoFeelDesign

現代住宅平面圖

Luxurious Floor Plan Design
Luxurious Floor Plan Design

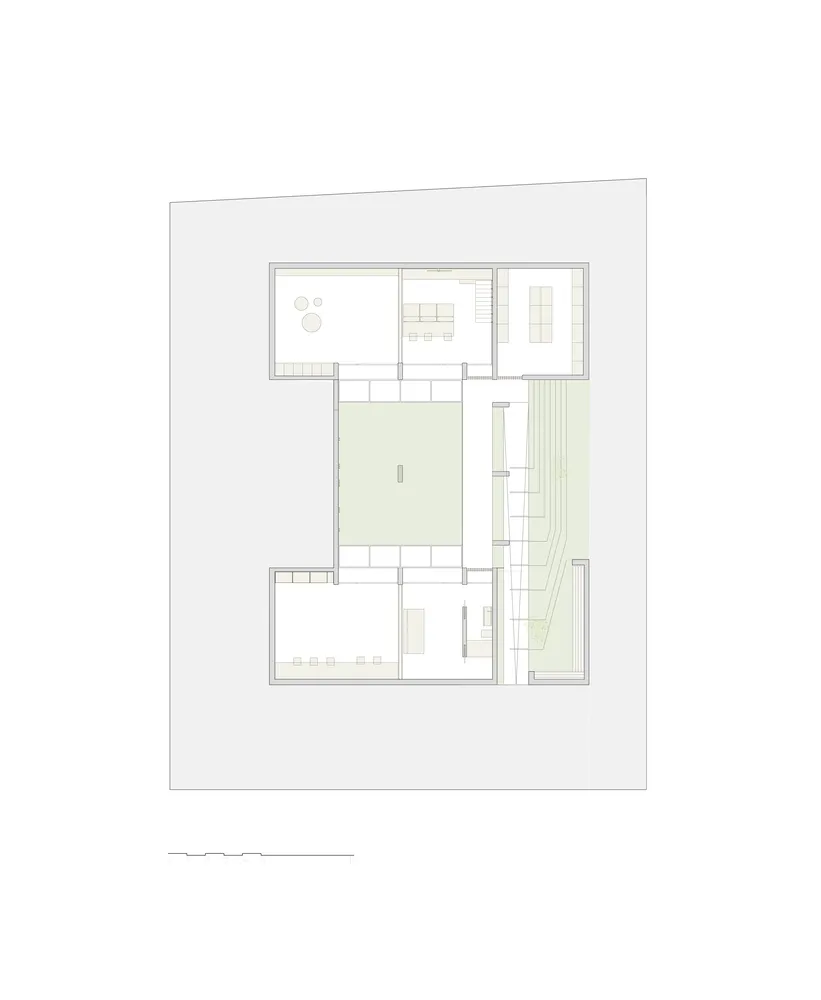
現代住宅平面圖,採開放式格局並引入自然光線。

現代住宅平面圖

modern interior・mixed materials・residential living space

A modern residential floor plan featuring an open concept layout and an emphasis on natural light.

標籤

現代室內住宅生活空間平面圖

現代住宅平面圖

modern interior・mixed materials・residential living space

A modern residential floor plan featuring an open concept layout and an emphasis on natural light.

標籤

現代室內住宅生活空間平面圖

關於此設計

這張現代住宅平面圖呈現開放式格局,空間流暢相連。自然光線從大面窗戶灑入,營造明亮通透的氛圍。整體設計強調簡潔線條與實用機能,適合現代居家生活。

風格
modern interior
材質
mixed materials
主題
residential living space

更多設計靈感

  • Modern workspace with concrete and wooden surfaces現代混凝土工作空間
  • A modern living room featuring a green fabric sofa, a round glass-top coffee table, and a bookshelf filled with books and dec現代客廳搭配質感綠色布面沙發
  • A modern office corridor featuring red glass panels and white walls.現代辦公走廊搭配紅色玻璃面板
  • Clothing retail space featuring metallic finishes in minimalist design現代室內金屬衣櫃空間
  • Modern entrance featuring a concrete staircase and wooden door with a stone wall in the background.現代玄關 混凝土與木質元素
  • A modern corridor with wood-paneled walls and marble flooring, illuminated by hanging glass pendant lights.現代走廊搭配燈光與大理石地板
  • Modern living room featuring a sleek concrete floor and large windows overlooking the ocean.現代客廳混凝土
  • A modern, minimalist bedroom featuring a large window with a view of the city, a white bed with neutral-colored bedding and t現代簡約臥室

現代住宅平面圖

Luxurious Floor Plan Design

Luxurious Floor Plan Design

現代住宅平面圖,採開放式格局並引入自然光線。

現代住宅平面圖

modern interior・mixed materials・residential living space

A modern residential floor plan featuring an open concept layout and an emphasis on natural light.

標籤

現代室內住宅生活空間平面圖

現代住宅平面圖

modern interior・mixed materials・residential living space

A modern residential floor plan featuring an open concept layout and an emphasis on natural light.

標籤

現代室內住宅生活空間平面圖

關於此設計

這張現代住宅平面圖呈現開放式格局,空間流暢相連。自然光線從大面窗戶灑入,營造明亮通透的氛圍。整體設計強調簡潔線條與實用機能,適合現代居家生活。

風格
modern interior
材質
mixed materials
主題
residential living space

更多設計靈感

  • Modern workspace with concrete and wooden surfaces現代混凝土工作空間
  • A modern living room featuring a green fabric sofa, a round glass-top coffee table, and a bookshelf filled with books and dec現代客廳搭配質感綠色布面沙發
  • A modern office corridor featuring red glass panels and white walls.現代辦公走廊搭配紅色玻璃面板
  • Clothing retail space featuring metallic finishes in minimalist design現代室內金屬衣櫃空間
  • Modern entrance featuring a concrete staircase and wooden door with a stone wall in the background.現代玄關 混凝土與木質元素
  • A modern corridor with wood-paneled walls and marble flooring, illuminated by hanging glass pendant lights.現代走廊搭配燈光與大理石地板
  • Modern living room featuring a sleek concrete floor and large windows overlooking the ocean.現代客廳混凝土
  • A modern, minimalist bedroom featuring a large window with a view of the city, a white bed with neutral-colored bedding and t現代簡約臥室