FeelDesign LogoFeelDesign

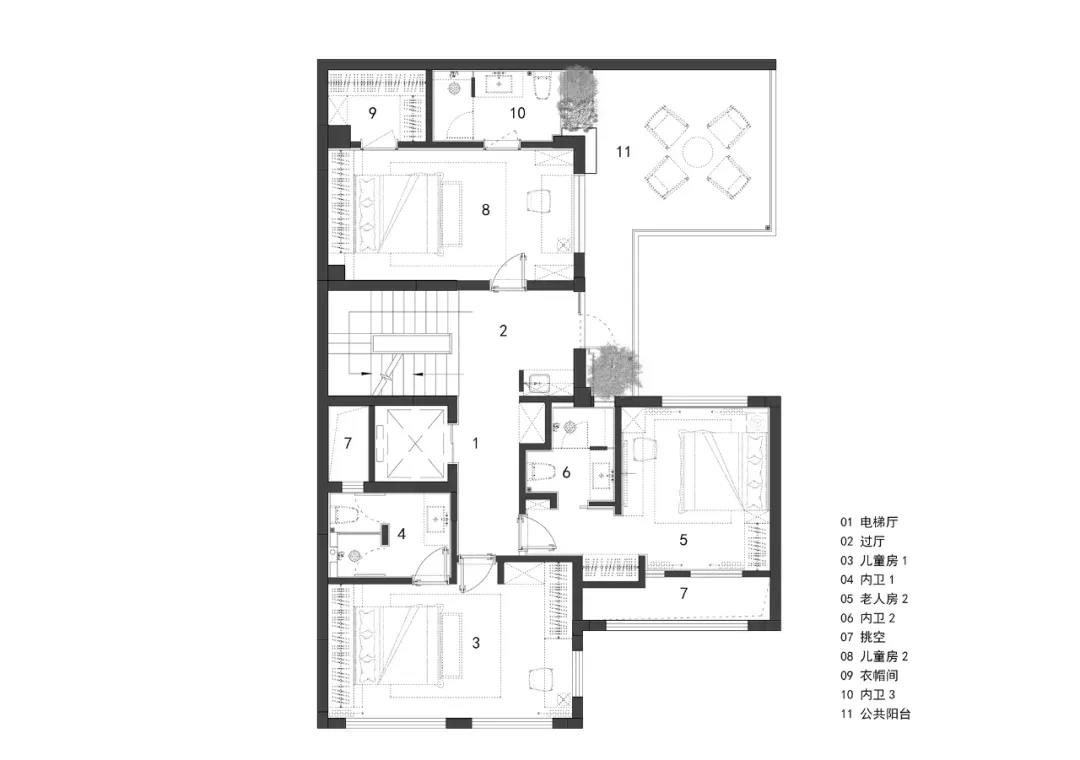
現代住宅平面圖搭配玻璃隔間與磁磚

Chic Living Room Concept
Chic Living Room Concept

現代住宅設計平面圖,展示玻璃隔間牆、磁磚地板與地毯區域。

現代住宅平面圖搭配玻璃隔間與磁磚

interior design・glass panel, tile floor, carpet・residential plan

This residential architectural floor plan showcases contemporary design elements with glass panels, tiled flooring, and carpeting for various living spaces.

標籤

modern-architectureinterior-designglass-paneltile-flooringresidential-plan

現代住宅平面圖搭配玻璃隔間與磁磚

interior design・glass panel, tile floor, carpet・residential plan

This residential architectural floor plan showcases contemporary design elements with glass panels, tiled flooring, and carpeting for various living spaces.

標籤

modern-architectureinterior-designglass-paneltile-flooringresidential-plan

關於此設計

此平面圖呈現現代住宅設計,採用玻璃隔間牆創造通透感,搭配磁磚地板與地毯區域,營造舒適且實用的居住氛圍。

風格
interior design
材質
glass panel, tile floor, carpet
主題
residential plan

更多設計靈感

  • A modern interior design featuring a green chair in front of a wooden wall, with two tables and a minimalist atmosphere木牆現代極簡空間
  • A tan-colored room with a large wooden cabinet, brown door, and two other doors, featuring a sink and a functional space溫馨木櫃房間
  • Cozy living room with wooden furniture and a rug, adjacent to an intimate bedroom with a brown bed and artificial lighting溫馨的客廳與木製家具和親密的臥室
  • A modern interior space with glass walls, natural light, and potted plants現代玻璃建築室內空間融入綠植
  • Clean and minimalistic interior space with a central column, white walls, and natural light from two windows乾淨極簡室內空間,中央立柱設計
  • Open Asian-inspired space with decorative patterns on the walls, natural and artificial light sources, and two doors adding depth亞洲風格開放空間,飾以圖騰圖案
  • Floor plan of a residential building with various rooms and dimensions labeled.現代住宅平面圖
  • Modern bedroom featuring a textured wall and minimalist furniture現代臥室與質感牆面

現代住宅平面圖搭配玻璃隔間與磁磚

Chic Living Room Concept

Chic Living Room Concept

現代住宅設計平面圖,展示玻璃隔間牆、磁磚地板與地毯區域。

現代住宅平面圖搭配玻璃隔間與磁磚

interior design・glass panel, tile floor, carpet・residential plan

This residential architectural floor plan showcases contemporary design elements with glass panels, tiled flooring, and carpeting for various living spaces.

標籤

modern-architectureinterior-designglass-paneltile-flooringresidential-plan

現代住宅平面圖搭配玻璃隔間與磁磚

interior design・glass panel, tile floor, carpet・residential plan

This residential architectural floor plan showcases contemporary design elements with glass panels, tiled flooring, and carpeting for various living spaces.

標籤

modern-architectureinterior-designglass-paneltile-flooringresidential-plan

關於此設計

此平面圖呈現現代住宅設計,採用玻璃隔間牆創造通透感,搭配磁磚地板與地毯區域,營造舒適且實用的居住氛圍。

風格
interior design
材質
glass panel, tile floor, carpet
主題
residential plan

更多設計靈感

  • A modern interior design featuring a green chair in front of a wooden wall, with two tables and a minimalist atmosphere木牆現代極簡空間
  • A tan-colored room with a large wooden cabinet, brown door, and two other doors, featuring a sink and a functional space溫馨木櫃房間
  • Cozy living room with wooden furniture and a rug, adjacent to an intimate bedroom with a brown bed and artificial lighting溫馨的客廳與木製家具和親密的臥室
  • A modern interior space with glass walls, natural light, and potted plants現代玻璃建築室內空間融入綠植
  • Clean and minimalistic interior space with a central column, white walls, and natural light from two windows乾淨極簡室內空間,中央立柱設計
  • Open Asian-inspired space with decorative patterns on the walls, natural and artificial light sources, and two doors adding depth亞洲風格開放空間,飾以圖騰圖案
  • Floor plan of a residential building with various rooms and dimensions labeled.現代住宅平面圖
  • Modern bedroom featuring a textured wall and minimalist furniture現代臥室與質感牆面