FeelDesign LogoFeelDesign

現代住宅平面圖:木質與玻璃元素

Modern Floor Plan Design
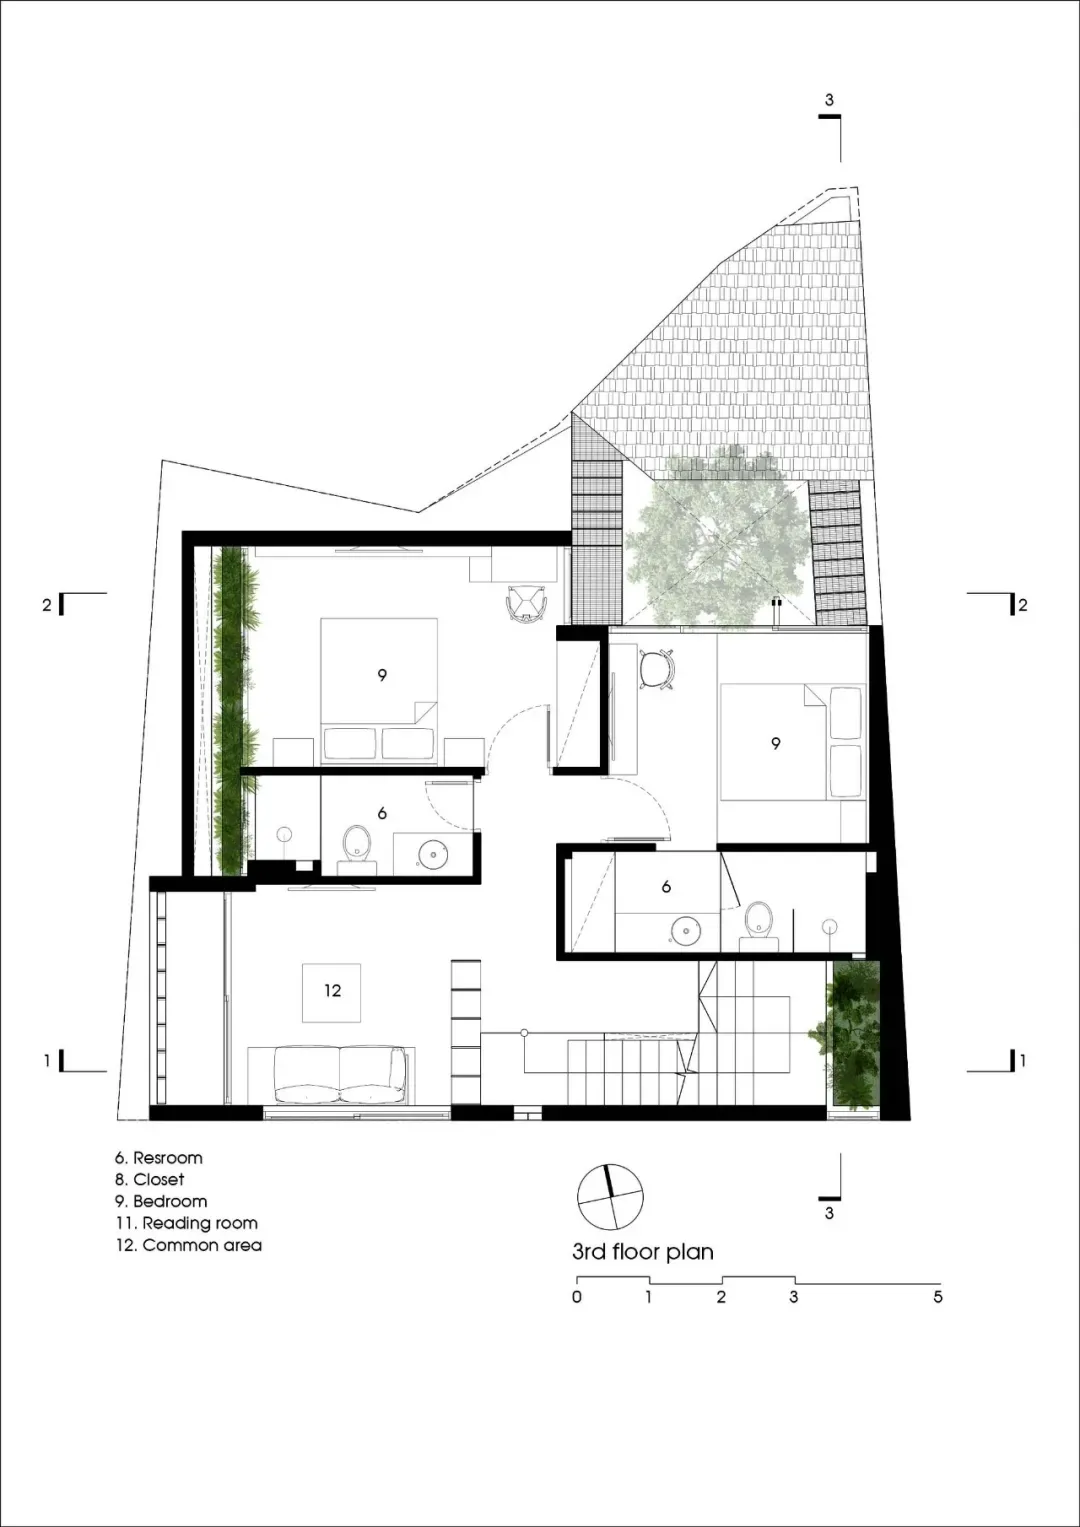
Modern Floor Plan Design

現代住宅平面圖,採用木質與玻璃材質,呈現多樣房間與空間配置。

現代住宅平面圖:木質與玻璃元素

architecture・wood, glass・residential

This modern residential plan showcases contemporary design elements, utilizing wood and glass to create a stylish and functional living environment.

標籤

現代住宅建築木質玻璃

現代住宅平面圖:木質與玻璃元素

architecture・wood, glass・residential

This modern residential plan showcases contemporary design elements, utilizing wood and glass to create a stylish and functional living environment.

標籤

現代住宅建築木質玻璃

關於此設計

此現代住宅平面圖以木質與玻璃為主要材質,營造通透且溫潤的空間氛圍。圖中清楚標示各式房間與功能區域,展現簡潔流暢的動線設計。

風格
architecture
材質
wood, glass
主題
residential

更多設計靈感

  • Brick floor tiles in a hallway磚地磚安裝
  • Floor plan showing a layout with mixed materials and functional zones.平面圖 - 混搭材質
  • Modern interior design with glass, wood, and metal現代室內牆面玻璃與木質
  • A ranch-style house's floor plan showing a concrete floor and tiled bathroom牧場風格住宅混凝土地板瓷磚浴室
  • Modern residential house with concrete exterior and landscaping現代住宅混凝土房屋
  • Nighttime view of the entrance to a student hotel, featuring illuminated signage and yellow lighting at the entrance.學生旅館夜間入口
  • A modern commercial interior with large glass windows and metal frame design現代商業空間玻璃金屬框架設計
  • A modern residence with wooden exterior and natural surroundings.自然木質現代住宅

現代住宅平面圖:木質與玻璃元素

Modern Floor Plan Design

Modern Floor Plan Design

現代住宅平面圖,採用木質與玻璃材質,呈現多樣房間與空間配置。

現代住宅平面圖:木質與玻璃元素

architecture・wood, glass・residential

This modern residential plan showcases contemporary design elements, utilizing wood and glass to create a stylish and functional living environment.

標籤

現代住宅建築木質玻璃

現代住宅平面圖:木質與玻璃元素

architecture・wood, glass・residential

This modern residential plan showcases contemporary design elements, utilizing wood and glass to create a stylish and functional living environment.

標籤

現代住宅建築木質玻璃

關於此設計

此現代住宅平面圖以木質與玻璃為主要材質,營造通透且溫潤的空間氛圍。圖中清楚標示各式房間與功能區域,展現簡潔流暢的動線設計。

風格
architecture
材質
wood, glass
主題
residential

更多設計靈感

  • Brick floor tiles in a hallway磚地磚安裝
  • Floor plan showing a layout with mixed materials and functional zones.平面圖 - 混搭材質
  • Modern interior design with glass, wood, and metal現代室內牆面玻璃與木質
  • A ranch-style house's floor plan showing a concrete floor and tiled bathroom牧場風格住宅混凝土地板瓷磚浴室
  • Modern residential house with concrete exterior and landscaping現代住宅混凝土房屋
  • Nighttime view of the entrance to a student hotel, featuring illuminated signage and yellow lighting at the entrance.學生旅館夜間入口
  • A modern commercial interior with large glass windows and metal frame design現代商業空間玻璃金屬框架設計
  • A modern residence with wooden exterior and natural surroundings.自然木質現代住宅