FeelDesign LogoFeelDesign

現代住宅空間混凝土混搭

Industrial Floor Plan Design
Industrial Floor Plan Design

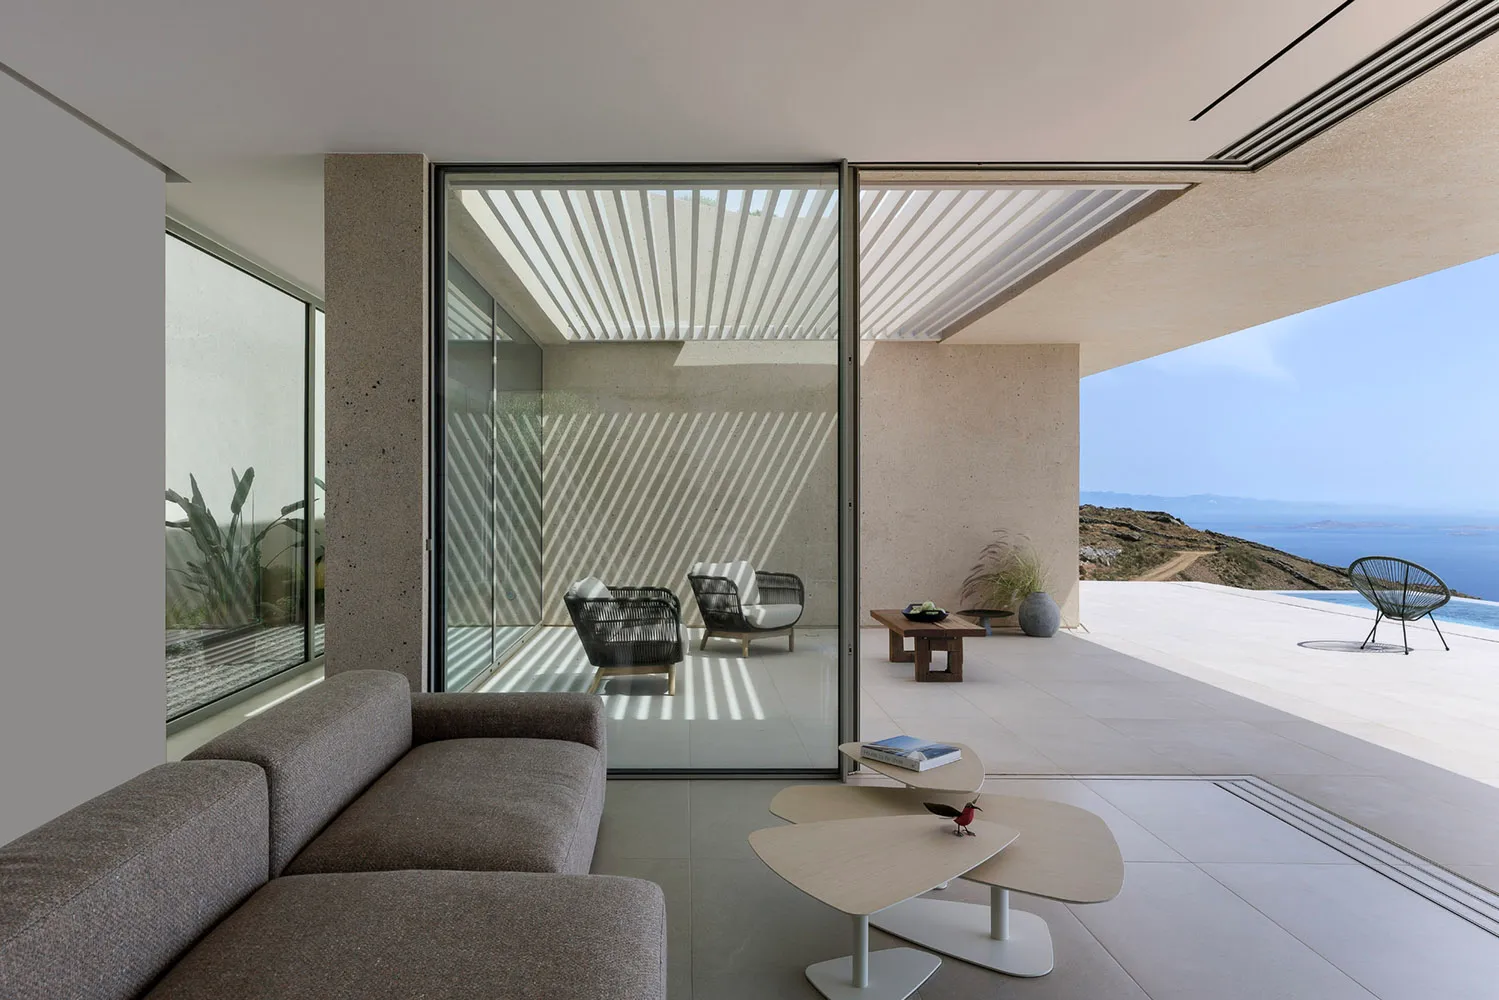
現代住宅室內空間,混凝土混搭牆面搭配落地大窗。

現代住宅空間混凝土混搭

modern interior・concrete blend・residential space

A contemporary residential space featuring concrete blend walls and large floor-to-ceiling windows, emphasizing modern design and natural light.

標籤

現代室內住宅混凝土混搭

現代住宅空間混凝土混搭

modern interior・concrete blend・residential space

A contemporary residential space featuring concrete blend walls and large floor-to-ceiling windows, emphasizing modern design and natural light.

標籤

現代室內住宅混凝土混搭

關於此設計

現代住宅室內以混凝土混搭牆面為主,搭配落地大窗引入自然光線,營造簡潔開闊的當代氛圍。

風格
modern interior
材質
concrete blend
主題
residential space

更多設計靈感

  • A modern restaurant interior featuring glass walls and a wood floor.現代餐廳室內:玻璃牆與木地板
  • Modern dining room with wooden table, chairs, and pendant lights, featuring a view of greenery outside through large windows.現代餐廳與木質餐桌
  • A modern dining room featuring a round table with chairs made of wood and leather, under a geometric chandelier.現代餐廳搭配木質與皮革
  • A modern restaurant interior featuring wooden and glass elements, with a cozy dining area.現代餐廳木質與玻璃元素
  • A modern restaurant interior with white tables, blue chairs, and a central tree.現代餐廳室內設計與白色餐桌
  • A photograph of a modern restaurant interior featuring textured fabric seating and minimalistic design elements.現代餐廳質感布料
  • Outdoor seating area with wooden furniture and green plants in a modern restaurant setting.現代餐廳戶外木質家具庭院
  • A modern restaurant interior featuring leather seating, wooden accents, and glass elements.現代餐廳室內 皮革、木質、玻璃

現代住宅空間混凝土混搭

Industrial Floor Plan Design

Industrial Floor Plan Design

現代住宅室內空間,混凝土混搭牆面搭配落地大窗。

現代住宅空間混凝土混搭

modern interior・concrete blend・residential space

A contemporary residential space featuring concrete blend walls and large floor-to-ceiling windows, emphasizing modern design and natural light.

標籤

現代室內住宅混凝土混搭

現代住宅空間混凝土混搭

modern interior・concrete blend・residential space

A contemporary residential space featuring concrete blend walls and large floor-to-ceiling windows, emphasizing modern design and natural light.

標籤

現代室內住宅混凝土混搭

關於此設計

現代住宅室內以混凝土混搭牆面為主,搭配落地大窗引入自然光線,營造簡潔開闊的當代氛圍。

風格
modern interior
材質
concrete blend
主題
residential space

更多設計靈感

  • A modern restaurant interior featuring glass walls and a wood floor.現代餐廳室內:玻璃牆與木地板
  • Modern dining room with wooden table, chairs, and pendant lights, featuring a view of greenery outside through large windows.現代餐廳與木質餐桌
  • A modern dining room featuring a round table with chairs made of wood and leather, under a geometric chandelier.現代餐廳搭配木質與皮革
  • A modern restaurant interior featuring wooden and glass elements, with a cozy dining area.現代餐廳木質與玻璃元素
  • A modern restaurant interior with white tables, blue chairs, and a central tree.現代餐廳室內設計與白色餐桌
  • A photograph of a modern restaurant interior featuring textured fabric seating and minimalistic design elements.現代餐廳質感布料
  • Outdoor seating area with wooden furniture and green plants in a modern restaurant setting.現代餐廳戶外木質家具庭院
  • A modern restaurant interior featuring leather seating, wooden accents, and glass elements.現代餐廳室內 皮革、木質、玻璃