FeelDesign LogoFeelDesign

現代住宅空間平面圖

Minimalist Living Room Project
Minimalist Living Room Project

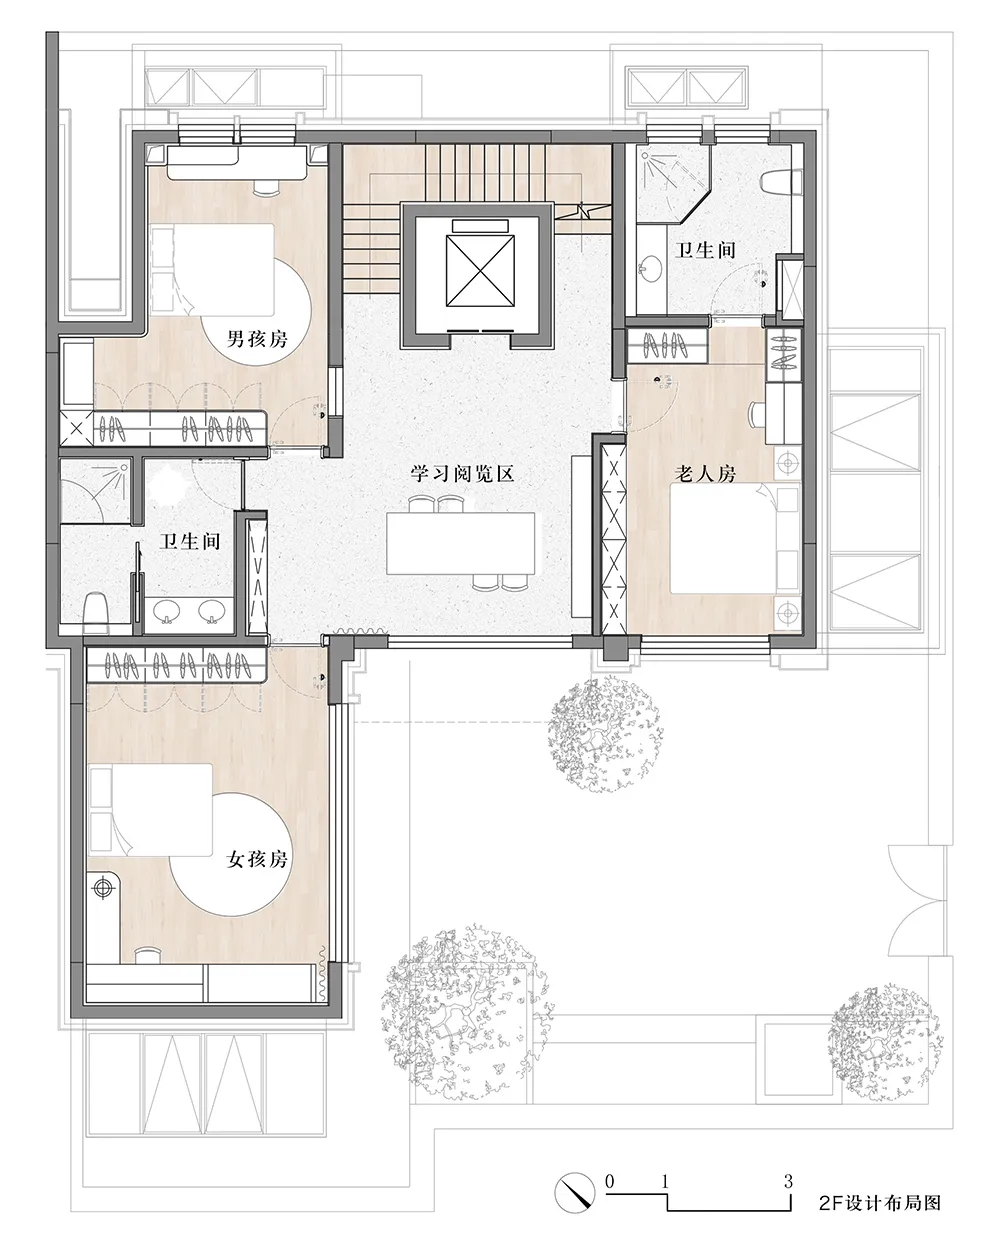
現代住宅平面圖,包含臥室、衛浴、客廳區域及樓梯。

現代住宅空間平面圖

modern・wood, carpet・residential space

Modern residential space designed for comfort and style with spacious bedrooms, multiple bathrooms, and a central living area.

標籤

現代住宅平面圖臥室衛浴

現代住宅空間平面圖

modern・wood, carpet・residential space

Modern residential space designed for comfort and style with spacious bedrooms, multiple bathrooms, and a central living area.

標籤

現代住宅平面圖臥室衛浴

關於此設計

這張現代住宅平面圖清楚呈現臥室、衛浴、客廳與樓梯的配置。整體採用簡潔的線條與明亮色調,營造出寬敞舒適的居住氛圍。

風格
modern
材質
wood, carpet
主題
residential space

更多設計靈感

  • Aerial view of a modern residential building with a concrete and glass exterior.現代住宅混凝土與玻璃平面圖
  • A modern minimalist living room with a black dining table, candles, and a pool table in the background.現代簡約客廳
  • Modern living room featuring glass walls, stone accents, and metal furniture.現代客廳搭配玻璃、石材與金屬
  • A still life painting depicting a violin and guitar against a green and blue background.胡安·格里斯《靜物:小提琴與吉他》
  • A modern living room with white walls, wooden shelves, and a white sofa.現代客廳搭配木質層架
  • Modern residential building with glass walls, concrete pathways, and metal railings.現代住宅建築搭配玻璃、混凝土
  • Modern black tiled bathroom with a white sink and gold accents現代黑色瓷磚衛浴室內
  • A modern residential kitchen featuring marble countertops and wooden cabinets.現代住宅廚房 大理石與木質

現代住宅空間平面圖

Minimalist Living Room Project

Minimalist Living Room Project

現代住宅平面圖,包含臥室、衛浴、客廳區域及樓梯。

現代住宅空間平面圖

modern・wood, carpet・residential space

Modern residential space designed for comfort and style with spacious bedrooms, multiple bathrooms, and a central living area.

標籤

現代住宅平面圖臥室衛浴

現代住宅空間平面圖

modern・wood, carpet・residential space

Modern residential space designed for comfort and style with spacious bedrooms, multiple bathrooms, and a central living area.

標籤

現代住宅平面圖臥室衛浴

關於此設計

這張現代住宅平面圖清楚呈現臥室、衛浴、客廳與樓梯的配置。整體採用簡潔的線條與明亮色調,營造出寬敞舒適的居住氛圍。

風格
modern
材質
wood, carpet
主題
residential space

更多設計靈感

  • Aerial view of a modern residential building with a concrete and glass exterior.現代住宅混凝土與玻璃平面圖
  • A modern minimalist living room with a black dining table, candles, and a pool table in the background.現代簡約客廳
  • Modern living room featuring glass walls, stone accents, and metal furniture.現代客廳搭配玻璃、石材與金屬
  • A still life painting depicting a violin and guitar against a green and blue background.胡安·格里斯《靜物:小提琴與吉他》
  • A modern living room with white walls, wooden shelves, and a white sofa.現代客廳搭配木質層架
  • Modern residential building with glass walls, concrete pathways, and metal railings.現代住宅建築搭配玻璃、混凝土
  • Modern black tiled bathroom with a white sink and gold accents現代黑色瓷磚衛浴室內
  • A modern residential kitchen featuring marble countertops and wooden cabinets.現代住宅廚房 大理石與木質